
Marjorie Tornatore
Compass Greater NY LLC
(888) 841-8509
34 Total Sales
2 in Bayside
$325K - $1.2M Price Range
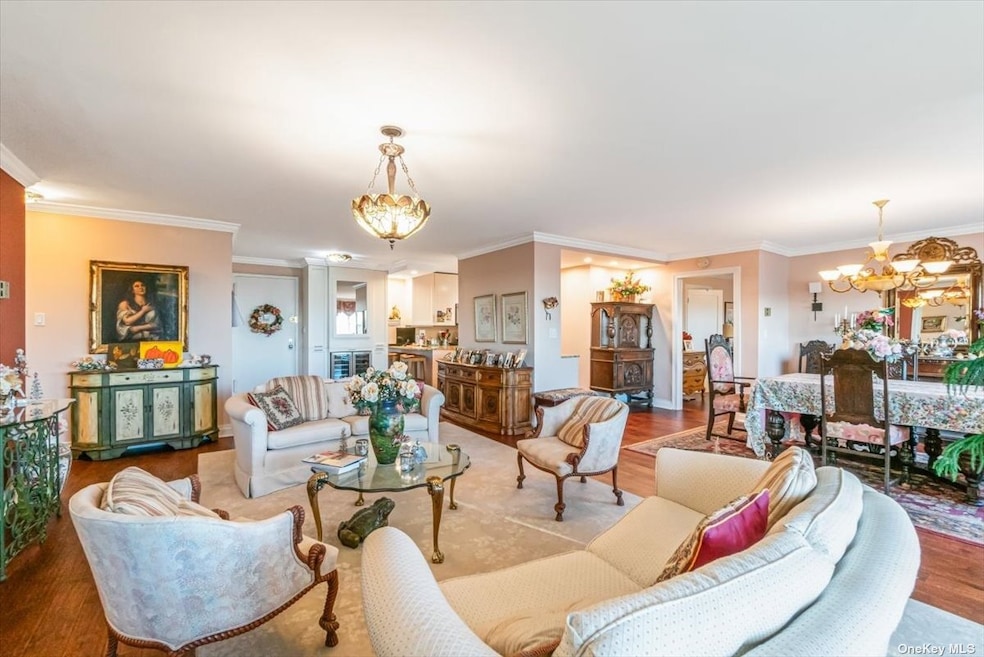
One of a kind! Two apartments combined into one amazing living space with South facing exposure overlooking Little Neck Bay from 2 private terraces W/ full water views. Over 1600 square feet of luxury Living. large chefs kitchen, butlers pantry, banquet sized dining room, amazing walk in closet/dressing room, huge marble spa inspired bedroom bath with double vanities, soaking tub,and separate shower, marble guest bath, and hardwood floors throughout.There is also a 24 hour doorman, gym, pool, tennis, pickle Ball and indoor garage. Close to all shopping and transportation. G+E Included in Maintenance. Top rated schools make this a great choice. 24 hour doorman/Security, Shopping Arcade with a Beauty Salon, Dry cleaner/ Tailor, Deli, Swimming pool , Card / Game Room. Maintenance $3,037 includes Gas, Elec,, Heat, Central A/C ,Real Estate Taxes + Water Parking garage available $180 monthly per spot . Special Spectrum pkg available Cable +Internet $65 per month. Motivated Seller
Last Agent to Sell the Property
Century 21 Shared Purpose Brokerage Phone: 718-225-0800 License #40SC1149859 Listed on: 12/27/2023
Last Buyer's Agent
Melody Rosenfeld
Century 21 Bay Benjamin License #10401287967
Marjorie Tornatore
Compass Greater NY LLC
(888) 841-8509
34 Total Sales
2 in Bayside
$325K - $1.2M Price Range
Amy Kernaghan
REALTY DIRECT NY INC
(516) 518-8097
132 Total Sales
1 in Bayside
$380,000 Price
Jessica Akde Elmazi
Compass Greater NY LLC
(888) 904-8014
240 Total Sales
11 in Bayside
$258K - $1.4M Price Range
Samson Fong
Block & Lot Services Inc
(917) 924-1468
14 Total Sales
2 in Bayside
$1.2M - $1.5M Price Range
Marcia November
M November Realty Inc
(516) 518-2242
30 Total Sales
1 in Bayside
$280,000 Price
Mohamed Elgoarany
Exit Realty First Choice
(646) 971-8278
39 Total Sales
1 in Bayside
$680,000 Price
We collect this data history from publicly available records. To have your information removed, we recommend requesting removal directly through your county’s website.
| Date | Event | Price | List to Sale | Price per Sq Ft |
|---|---|---|---|---|
| 10/17/2024 10/17/24 | Sold | $790,000 | +5.6% | $494 / Sq Ft |
| 07/15/2024 07/15/24 | Pending | -- | -- | -- |
| 05/17/2024 05/17/24 | Price Changed | $748,000 | -5.1% | $468 / Sq Ft |
| 04/26/2024 04/26/24 | Price Changed | $788,000 | -2.5% | $493 / Sq Ft |
| 02/29/2024 02/29/24 | Price Changed | $808,000 | -4.2% | $505 / Sq Ft |
| 01/22/2024 01/22/24 | Price Changed | $843,000 | -2.9% | $527 / Sq Ft |
| 12/27/2023 12/27/23 | For Sale | $868,000 | -- | $543 / Sq Ft |
Seller's Agent in 2024
Grace Scheher
Century 21 Shared Purpose
(917) 642-2119
66 in this area
74 Total Sales
MR
Buyer's Agent in 2024
Melody Rosenfeld
Century 21 Bay Benjamin
Source: OneKey® MLS
MLS Number: KEY3522494
Disclaimer: Certain information contained herein is derived from information provided by parties other than Homes.com. All information provided is deemed reliable, but is not guaranteed to be accurate and should be independently verified.
The data relating to real estate for sale or lease on this web site comes in part from OneKey® MLS. Real estate listings held by brokerage firms other than Ten-X are marked with the OneKey® MLS logo or an abbreviated logo and detailed information about them includes the name of the listing broker.
Based on information submitted to the MLS GRID. All data is obtained from various sources and may not have been verified by broker or MLS GRID. Supplied Open House Information is subject to change without notice. All information should be independently reviewed and verified for accuracy. Properties may or may not be listed by the office/agent presenting the information. Some IDX listings have been excluded from this website. IDX information is provided exclusively for personal, non-commercial use, and may not be used for any purpose other than to identify prospective properties consumers may be interested in purchasing.
Information is deemed reliable but not guaranteed.
Copyright 2026 OneKey® MLS. All rights reserved.
Based on information submitted to the MLS GRID
Listings courtesy of OneKey® MLS as distributed by MLS GRID
Ask me questions while you tour the home.