
Jennie Shook
eXp Realty
(928) 327-7666
24 Total Sales
1 in Chino Valley
$350,000 Price





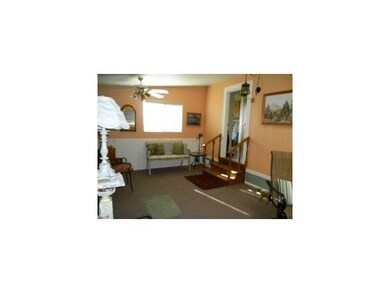
Property has approx 1700 square foot workshop w/ RV doors, RV pads, and RV dumps plus a 2 car detached garage for the house. Work shop has office, bath room & wood stove, perfect for home business. Guest house is separate from house and is located out back and has bathroom and a second gas range. Separate art room, shed/pump house, and outdoor covered patio work station. Home has security lights, water feature and landscaping. Inside & outside has been remodeled w/new flooring and paint.
Last Agent to Sell the Property
Diann Erceg
Garden Brook Realty License #BR544221000 Listed on: 07/01/2012
Co-Listed By
LAURI PASSARELLI
Garden Brook Realty
Last Buyer's Agent
TANIA ANDERSON
RE/MAX Great Northern
Jennie Shook
eXp Realty
(928) 327-7666
24 Total Sales
1 in Chino Valley
$350,000 Price
Rose Gowen
Keller Williams Arizona Realty
(928) 756-0812
43 Total Sales
8 in Chino Valley
$286K - $547K Price Range
Danielle Adams
West USA Realty of Prescott
(928) 493-8311
17 Total Sales
1 in Chino Valley
$270,000 Price
Paul Miller
Century 21 Americana
(619) 257-2914
234 Total Sales
2 in Chino Valley
$77K - $400K Price Range
Sheila Edner
W and Partners
(530) 494-5744
96 Total Sales
3 in Chino Valley
$215K - $415K Price Range
Patricia Neeley
Better Homes and Gardens Real Estate Bloomtree Realty
(928) 460-6998
33 Total Sales
3 in Chino Valley
$275K - $475K Price Range
We collect this data history from publicly available records. To have your information removed, we recommend requesting removal directly through your county’s website.
| Date | Buyer | Sale Price | Title Company |
|---|---|---|---|
| $134,900 | Stewart Title & Trust Of Pho | ||
| Soderberg Norman P | -- | Chicago Title Ins Co | |
| Soderberg Norman P | -- | Chicago Title Ins Co |
We collect this data history from publicly available records. To have your information removed, we recommend requesting removal directly through your county’s website.
| Date | Status | Borrower | Loan Amount |
|---|---|---|---|
| Open | $202,350 | ||
| Previous Owner | Soderberg Norman P | $100,000 | |
| Previous Owner | Soderberg Norman P | $75,000 |
We collect this data history from publicly available records. To have your information removed, we recommend requesting removal directly through your county’s website.
| Date | Event | Price | List to Sale | Price per Sq Ft |
|---|---|---|---|---|
| 10/03/2012 10/03/12 | Sold | $134,900 | 0.0% | $90 / Sq Ft |
| 09/03/2012 09/03/12 | Pending | -- | -- | -- |
| 07/01/2012 07/01/12 | For Sale | $134,900 | -- | $90 / Sq Ft |
We collect this data history from publicly available records. To have your information removed, we recommend requesting removal directly through your county’s website.
| Year | Tax Paid | Tax Assessment Tax Assessment Total Assessment is a certain percentage of the fair market value that is determined by local assessors to be the total taxable value of land and additions on the property. | Land | Improvement |
|---|---|---|---|---|
| 2027 | $1,027 | -- | ||
| 2026 | $982 | -- | ||
| 2024 | $958 | -- | ||
| 2023 | $958 | $15,152 | $7,406 | $7,746 |
| 2022 | $923 | $11,738 | $4,648 | $7,090 |
| 2021 | $954 | $11,526 | $4,617 | $6,909 |
| 2020 | $926 | $0 | $0 | $0 |
| 2019 | $915 | $0 | $0 | $0 |
| 2018 | $874 | $0 | $0 | $0 |
| 2017 | $850 | $0 | $0 | $0 |
| 2016 | $830 | $0 | $0 | $0 |
| 2015 | -- | $0 | $0 | $0 |
| 2014 | -- | $0 | $0 | $0 |
DE
Seller's Agent in 2012
Diann Erceg
Garden Brook Realty
LP
Seller Co-Listing Agent in 2012
LAURI PASSARELLI
Garden Brook Realty
TA
Buyer's Agent in 2012
TANIA ANDERSON
RE/MAX Great Northern
Source: Prescott Area Association of REALTORS®
MLS Number: 963756
Disclaimer: Certain information contained herein is derived from information provided by parties other than Homes.com. All information provided is deemed reliable, but is not guaranteed to be accurate and should be independently verified.
All data is obtained from various sources and may not have been verified by broker or MLS GRID. Supplied Open House Information is subject to change without notice. All information should be independently reviewed and verified for accuracy. Properties may or may not be listed by the office/agent presenting the information. Some IDX listings have been excluded from this website. IDX information is provided exclusively for personal, non-commercial use, and may not be used for any purpose other than to identify prospective properties consumers may be interested in purchasing. Information is deemed reliable but not guaranteed.
Listings courtesy of Prescott Area Association of REALTORS® as distributed by MLS GRID.
Based on information submitted to the MLS GRID
Ask me questions while you tour the home.