
Shauntelle Henshaw
RE/MAX on the Coast
(251) 862-6292
93 Total Sales
4 in Warwick
$215K - $305K Price Range

Estimated Value: $436,000 - $550,000
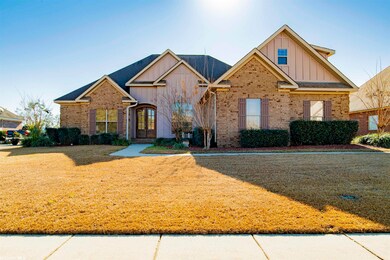
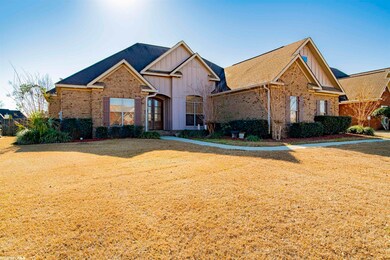
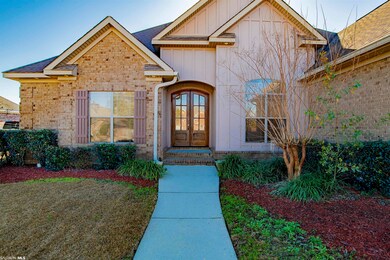
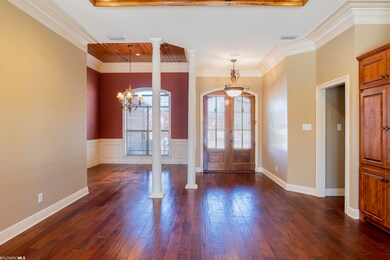
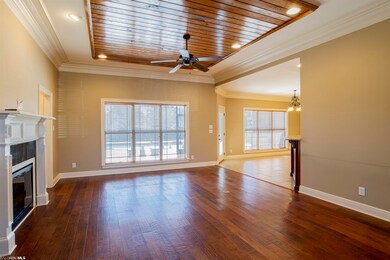
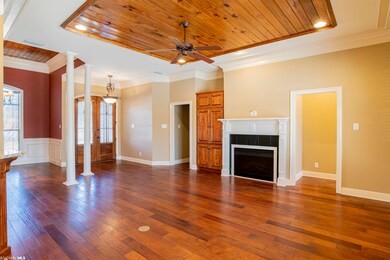
Come see this exquisite 4 bedroom/4 bath home located in Holley Branch! When you walk in the front door, the custom finishes are everywhere. The living room features a fireplace, hard wood floors, kitchen is a dream with granite, wood hood, tons of cabinets and plenty of counter space. The bedroom are split on one side with a master and then on the another side connected with a jack N jill bath. Upstairs is a huge bonus room with a private bath. Bonus room can be used for a 5th bedroom. Then to unwind, sit in the screened in porch with a perfect view of the pool!!! Call today to schedule your showing!!
Last Agent to Sell the Property
eXp Realty, LLC Brokerage Phone: 251-599-2486 License #97394 Listed on: 02/23/2022
Last Buyer's Agent
Non Member
Non Member Office
We collect this data history from publicly available records. To have your information removed, we recommend requesting removal directly through your county’s website.
Shauntelle Henshaw
RE/MAX on the Coast
(251) 862-6292
93 Total Sales
4 in Warwick
$215K - $305K Price Range
Stephany Scheinert
Wellhouse Real Estate West LLC
(334) 758-0080
166 Total Sales
2 in Warwick
$199,900 Price Range
Rebecca Smith
IXL Real Estate, LLC
(251) 316-6982
74 Total Sales
1 in Warwick
$194,000 Price
Brooks Beck
Beck Properties
(251) 220-9643
120 Total Sales
17 in Warwick
$215K - $485K Price Range
Hope Brown
Roberts Brothers TREC
(251) 607-1595
115 Total Sales
2 in Warwick
$330,000 Price Range
Brett Burleson
Keller Williams Mobile
(251) 304-9746
59 Total Sales
1 in Warwick
$370,000 Price
We collect this data history from publicly available records. To have your information removed, we recommend requesting removal directly through your county’s website.
| Date | Buyer | Sale Price | Title Company |
|---|---|---|---|
| $475,000 | Pipkin Leigh L | ||
| Manning John | $475,000 | Pipkin Leigh L | |
| Mcclure John C | $76,000 | None Available | |
| Taylor Michael C | $60,000 | None Available |
We collect this data history from publicly available records. To have your information removed, we recommend requesting removal directly through your county’s website.
| Date | Status | Borrower | Loan Amount |
|---|---|---|---|
| Previous Owner | $300,000 | ||
| Previous Owner | Mcclure John C | $300,800 | |
| Previous Owner | Taylor Michael C | $300,000 |
We collect this data history from publicly available records. To have your information removed, we recommend requesting removal directly through your county’s website.
| Date | Event | Price | List to Sale | Price per Sq Ft |
|---|---|---|---|---|
| 04/06/2022 04/06/22 | Sold | $475,000 | 0.0% | $172 / Sq Ft |
| 03/02/2022 03/02/22 | Pending | -- | -- | -- |
| 02/23/2022 02/23/22 | For Sale | $475,000 | -- | $172 / Sq Ft |
We collect this data history from publicly available records. To have your information removed, we recommend requesting removal directly through your county’s website.
| Year | Tax Paid | Tax Assessment Tax Assessment Total Assessment is a certain percentage of the fair market value that is determined by local assessors to be the total taxable value of land and additions on the property. | Land | Improvement |
|---|---|---|---|---|
| 2025 | -- | $41,840 | $6,000 | $35,840 |
| 2024 | -- | $38,910 | $6,000 | $32,910 |
| 2023 | $1,743 | $37,410 | $7,660 | $29,750 |
| 2022 | $1,673 | $35,870 | $7,660 | $28,210 |
| 2021 | $1,493 | $32,150 | $7,660 | $24,490 |
| 2020 | $1,515 | $32,610 | $7,660 | $24,950 |
| 2019 | $1,544 | $33,220 | $0 | $0 |
| 2018 | $1,558 | $33,500 | $0 | $0 |
| 2017 | $1,687 | $34,720 | $0 | $0 |
| 2016 | $1,770 | $37,880 | $0 | $0 |
| 2013 | $1,687 | $35,140 | $0 | $0 |
Seller's Agent in 2022
Stephanie Anthony
eXp Realty, LLC
(251) 599-2486
1 in this area
30 Total Sales
NM
Buyer's Agent in 2022
Non Member
Non Member Office
Source: Baldwin REALTORS®
MLS Number: 326554
APN: 27-08-34-0-000-017.024
Disclaimer: Certain information contained herein is derived from information provided by parties other than Homes.com. All information provided is deemed reliable, but is not guaranteed to be accurate and should be independently verified.
IDX information is provided exclusively for personal, non-commercial use, and may not be used for any purpose other than to identify prospective properties consumers may be interested in purchasing. Information is deemed reliable but not guaranteed.
Ask me questions while you tour the home.