
Laurie Caputo
Baird & Warner
(224) 219-0915
41 Total Sales
1 in Sycamore
$147,000 Price
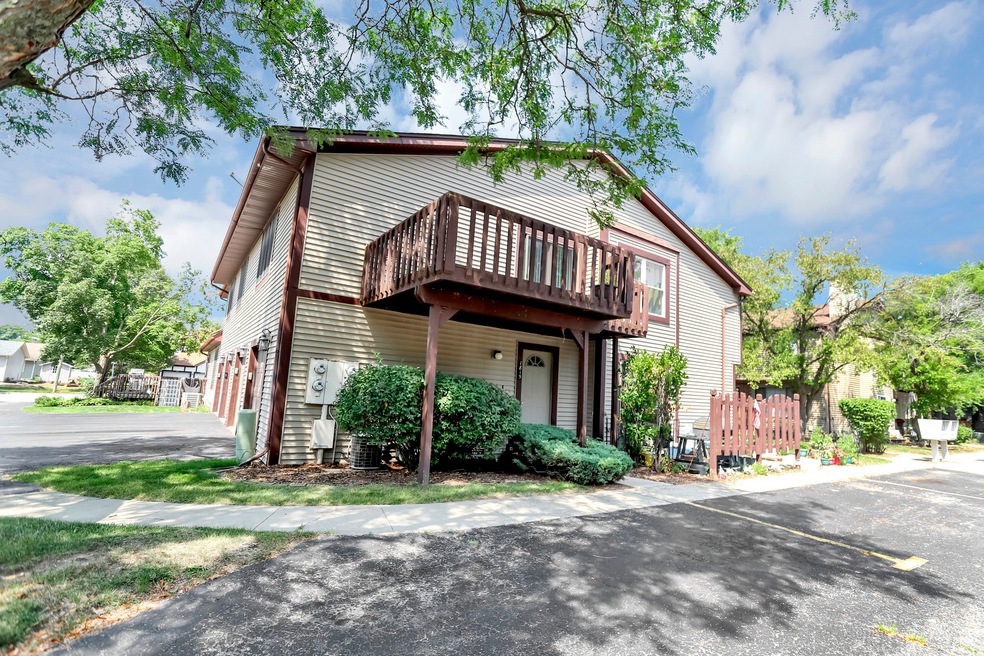
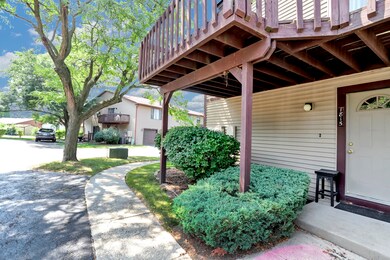
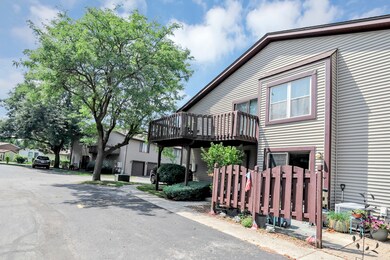
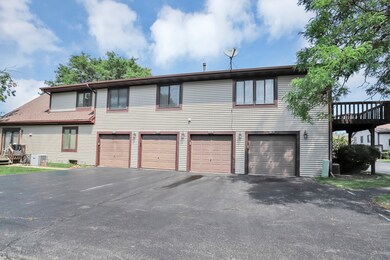

Estimated Value: $182,777 - $197,000
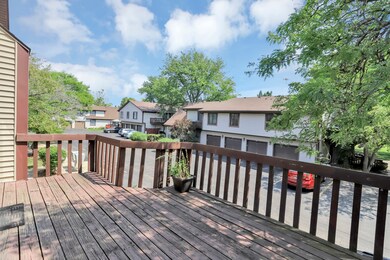
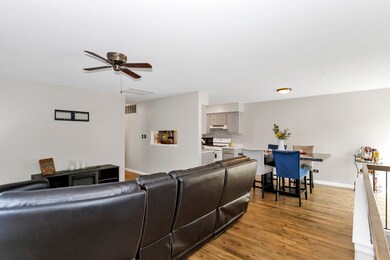
Brand New Carpet on Stairway! Welcome to this charming two bedroom 1 Bath 1 Car Garage Upper Level Condo! Brand New Carpet on Stairway up to Open bright spacious Living room area with Ceiling Fan! Living Room Connected to Dining Room area with Wood Laminate floor! Warm Wall Tones and White Trim. Kitchen offers Gray painted Cabinets and all appliances stay! Handy Laundry Room with extra cabinets. Lovely Master Bedroom With additional updated Vanity area to get ready near your walk in closet! Access to Full Bath with updated vanity & Sink! 6 panel white doors & trim! Sliding Glass Door to Large Balcony outside area for enjoying summer sun. One Car Attached Garage with opener! Storage Shelves in Garage! Extra Parking Space out front and Driveway. Woodgate Community Association offers Pool and Clubhouse, with tennis courts too! Lawn care, snow removal and exterior maintenance is also included in assoc fee. Owner loved this home but needs to be much closer to family. Selling As-Is.
Last Agent to Sell the Property
HomeSmart Connect LLC License #471006604 Listed on: 08/25/2023
We collect this data history from publicly available records. To have your information removed, we recommend requesting removal directly through your county’s website.
Laurie Caputo
Baird & Warner
(224) 219-0915
41 Total Sales
1 in Sycamore
$147,000 Price
Katherine Gannon
RE/MAX Experience
(779) 212-7407
24 Total Sales
4 in Sycamore
$165K - $625K Price Range
Pamela Cunningham
Gambino Realtors
(815) 420-4766
95 Total Sales
2 in Sycamore
$323,549 Price Range
Joy Baez
Berkshire Hathaway HomeServices Starck Real Estate
(630) 394-5253
63 Total Sales
1 in Sycamore
$333,000 Price
Rhiannon Foster
Hometown Realty Group
(224) 385-0177
22 Total Sales
15 in Sycamore
$113K - $518K Price Range
Kimberly Taylor
NextHome First Class
(815) 908-5519
803 Total Sales
1 in Sycamore
$448,500 Price
We collect this data history from publicly available records. To have your information removed, we recommend requesting removal directly through your county’s website.
| Date | Buyer | Sale Price | Title Company |
|---|---|---|---|
| $145,000 | None Listed On Document | ||
| $137,000 | Nlt Title Llc | ||
| $90,000 | Chicago Title | ||
| -- | -- | ||
| -- | -- |
We collect this data history from publicly available records. To have your information removed, we recommend requesting removal directly through your county’s website.
| Date | Status | Borrower | Loan Amount |
|---|---|---|---|
| Open | $116,000 | ||
| Previous Owner | $134,518 | ||
| Previous Owner | $72,000 | ||
| Previous Owner | $88,134 |
We collect this data history from publicly available records. To have your information removed, we recommend requesting removal directly through your county’s website.
| Date | Event | Price | List to Sale | Price per Sq Ft | Prior Sale |
|---|---|---|---|---|---|
| 11/13/2023 11/13/23 | Sold | $145,000 | -3.3% | $137 / Sq Ft | |
| 10/06/2023 10/06/23 | Pending | -- | -- | -- | |
| 08/25/2023 08/25/23 | For Sale | $149,900 | +9.4% | $142 / Sq Ft | |
| 09/09/2022 09/09/22 | Sold | $137,000 | +1.5% | $130 / Sq Ft | View Prior Sale |
| 08/05/2022 08/05/22 | Pending | -- | -- | -- | |
| 08/03/2022 08/03/22 | For Sale | $135,000 | +50.0% | $128 / Sq Ft | |
| 12/20/2019 12/20/19 | Sold | $90,000 | -7.2% | $85 / Sq Ft | View Prior Sale |
| 11/22/2019 11/22/19 | Pending | -- | -- | -- | |
| 10/17/2019 10/17/19 | For Sale | $97,000 | -- | $92 / Sq Ft |
We collect this data history from publicly available records. To have your information removed, we recommend requesting removal directly through your county’s website.
| Year | Tax Paid | Tax Assessment Tax Assessment Total Assessment is a certain percentage of the fair market value that is determined by local assessors to be the total taxable value of land and additions on the property. | Land | Improvement |
|---|---|---|---|---|
| 2025 | $3,714 | $54,576 | $6,341 | $48,235 |
| 2024 | $3,524 | $51,307 | $5,961 | $45,346 |
| 2023 | $3,860 | $45,456 | $5,577 | $39,879 |
| 2022 | $3,860 | $41,276 | $5,323 | $35,953 |
| 2021 | $3,477 | $36,513 | $5,068 | $31,445 |
| 2020 | $3,247 | $33,651 | $4,910 | $28,741 |
| 2019 | $2,553 | $32,239 | $4,704 | $27,535 |
| 2018 | $2,426 | $30,489 | $4,449 | $26,040 |
| 2017 | $2,325 | $29,027 | $4,236 | $24,791 |
| 2016 | $2,208 | $27,281 | $3,981 | $23,300 |
| 2015 | -- | $25,618 | $3,738 | $21,880 |
| 2014 | -- | $24,657 | $3,598 | $21,059 |
| 2013 | -- | $25,551 | $3,728 | $21,823 |
Seller's Agent in 2023
Lisa Sweeney
The McDonald Group
(847) 542-8786
157 Total Sales
Buyer's Agent in 2023
Katie Fish
Keller Williams Inspire - Geneva
(847) 560-3474
290 Total Sales
Seller's Agent in 2022
Kelly Miller
Hometown Realty Group
(815) 757-0123
253 Total Sales
J
Buyer's Agent in 2022
Jessica Torres
Hometown Realty Group
D
Seller's Agent in 2019
Dorothy Hitzeroth
RE/MAX
Source: Midwest Real Estate Data (MRED)
MLS Number: 11868100
APN: 09-06-176-033
Disclaimer: Certain information contained herein is derived from information provided by parties other than Homes.com. All information provided is deemed reliable, but is not guaranteed to be accurate and should be independently verified.
All data is obtained from various sources and may not have been verified by broker or MLS GRID. Supplied Open House Information is subject to change without notice. All information should be independently reviewed and verified for accuracy. Properties may or may not be listed by the office/agent presenting the information. Some IDX listings have been excluded from this website.
Listings courtesy of Midwest Real Estate Data (MRED) as distributed by MLS GRID.
Based on information submitted to the MLS GRID
Ask me questions while you tour the home.