
Crystal Banks
Landstar Realty Group, Inc.
(224) 458-2653
58 Total Sales
1 in East Village
$230,000 Price
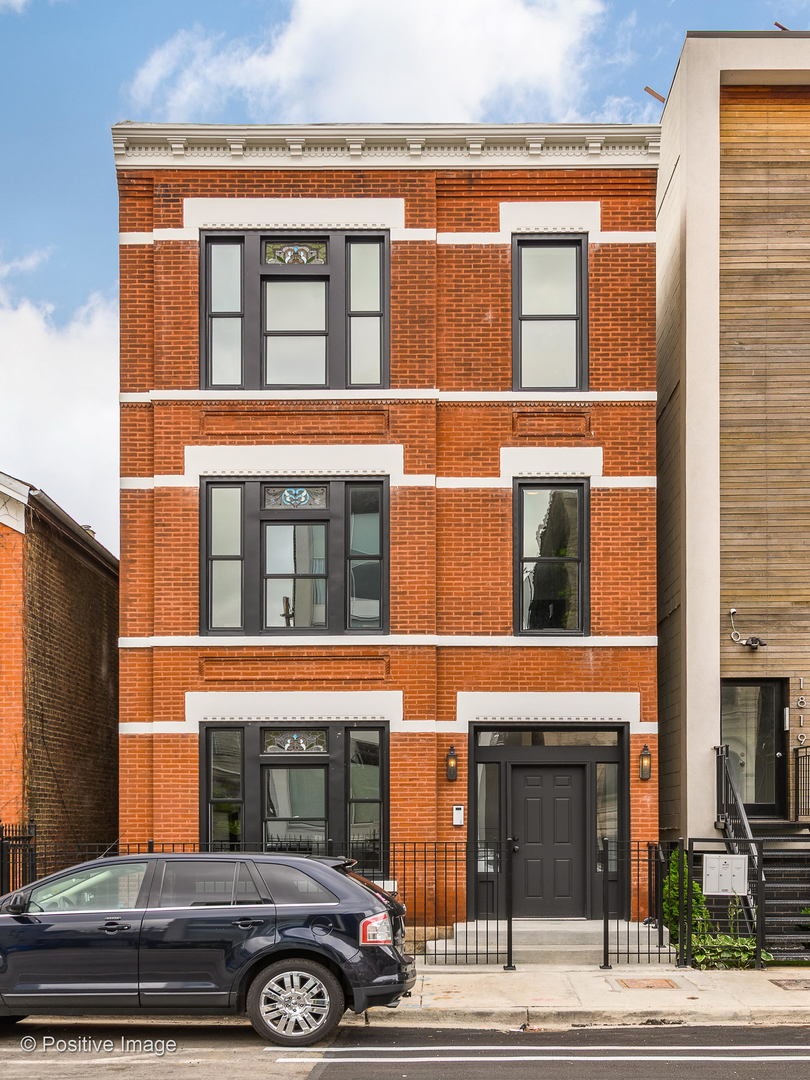


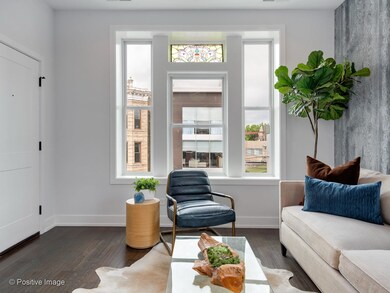
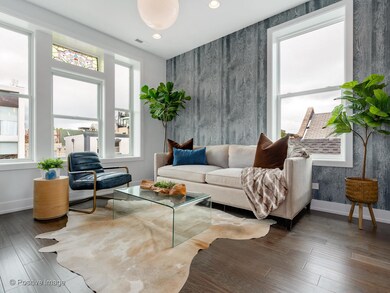
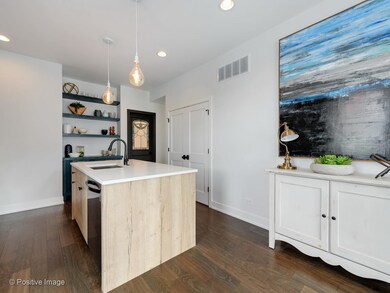

These gorgeous 2-bed, 2-bath units offers sun-drenched interiors and high-end touches throughout. Ideal for entertaining, the modern kitchen features stainless steel appliances, a 5-burner range with hood that vents to the outside, beautiful cabinetry, quartz countertops and a spacious island complete with seating. Completely new throughout, this stylish home offers spa-like baths, vintage stained-glass details and thoughtfully designed living spaces. The modern master suite includes ample closet space and an en suite bath for the ultimate in luxurious living with a Kohler mirror with Amazon Alexa built in. In-unit washer/dryer and common fenced outdoor space. One parking spot included in rear. Pets welcome. No smoking.
1815 Augusta is a short walk from The Blue Line train stop and surrounded by restaurants, bars and shopping.
virtual tour: available upon request
Last Agent to Rent the Property
Jameson Sotheby's Intl Realty License #475182278 Listed on: 08/11/2021
Crystal Banks
Landstar Realty Group, Inc.
(224) 458-2653
58 Total Sales
1 in East Village
$230,000 Price
Chloé Ifergan
Jameson Sotheby's Intl Realty
(855) 232-0459
93 Total Sales
1 in East Village
$437,500 Price
Caesar Skiba
Landmark Realtors
(844) 423-2258
46 Total Sales
1 in East Village
$720,000 Price
Prentiss Grant
RE/MAX Plaza
(224) 219-1448
232 Total Sales
1 in East Village
$575,000 Price
Nick Framularo
RE/MAX Premier
(773) 985-1816
95 Total Sales
1 in East Village
$510,000 Price
Shawn Jones
Berkshire Hathaway HomeServices Chicago
(708) 905-8737
94 Total Sales
1 in East Village
$750,000 Price
We collect this data history from publicly available records. To have your information removed, we recommend requesting removal directly through your county’s website.
| Date | Buyer | Sale Price | Title Company |
|---|---|---|---|
| $1,375,000 | Attorney | ||
| 1815 Augusta Llc | $560,000 | Chicago Title | |
| Szado Beverly | -- | Lawyers Title Insurance Corp | |
| Cosmopolitan Bank & Trust | -- | -- |
We collect this data history from publicly available records. To have your information removed, we recommend requesting removal directly through your county’s website.
| Date | Status | Borrower | Loan Amount |
|---|---|---|---|
| Open | $825,000 | ||
| Closed | 1815 Augusta Llc | $879,000 | |
| Previous Owner | Szado Beverly | $80,000 |
We collect this data history from publicly available records. To have your information removed, we recommend requesting removal directly through your county’s website.
| Date | Event | Price | List to Sale | Price per Sq Ft |
|---|---|---|---|---|
| 07/31/2026 07/31/26 | Off Market | $3,100 | -- | -- |
| 07/11/2026 07/11/26 | Price Changed | $3,100 | 0.0% | $4 / Sq Ft |
| 07/11/2026 07/11/26 | For Rent | $3,100 | +3.3% | -- |
| 09/04/2025 09/04/25 | Off Market | $3,000 | -- | -- |
| 08/16/2025 08/16/25 | For Rent | $3,000 | +7.1% | -- |
| 10/01/2021 10/01/21 | Rented | -- | -- | -- |
| 08/11/2021 08/11/21 | For Rent | $2,800 | -6.7% | -- |
| 08/26/2020 08/26/20 | Rented | $3,000 | +7.1% | -- |
| 08/06/2020 08/06/20 | For Rent | $2,800 | -- | -- |
We collect this data history from publicly available records. To have your information removed, we recommend requesting removal directly through your county’s website.
| Year | Tax Paid | Tax Assessment Tax Assessment Total Assessment is a certain percentage of the fair market value that is determined by local assessors to be the total taxable value of land and additions on the property. | Land | Improvement |
|---|---|---|---|---|
| 2025 | $14,179 | $129,000 | $20,880 | $108,120 |
| 2024 | $14,179 | $129,000 | $20,880 | $108,120 |
| 2023 | $13,781 | $67,000 | $16,800 | $50,200 |
| 2022 | $13,781 | $67,000 | $16,800 | $50,200 |
| 2021 | $13,473 | $67,000 | $16,800 | $50,200 |
| 2020 | $10,685 | $47,965 | $8,160 | $39,805 |
| 2019 | $10,708 | $53,295 | $8,160 | $45,135 |
| 2018 | $10,528 | $53,295 | $8,160 | $45,135 |
| 2017 | $10,298 | $47,839 | $7,200 | $40,639 |
| 2016 | $10,490 | $52,374 | $7,200 | $45,174 |
| 2015 | $9,597 | $52,374 | $7,200 | $45,174 |
| 2014 | $7,599 | $40,955 | $6,000 | $34,955 |
| 2013 | $7,449 | $40,955 | $6,000 | $34,955 |
Landlord's Agent in 2021
Sylvia Jablonska
Jameson Sotheby's Intl Realty
1 in this area
23 Total Sales
Tenant's Agent in 2021
Vincent Anzalone
Baird & Warner
(312) 933-9447
5 in this area
243 Total Sales
Buyer's Agent in 2020
James Yale
@ Properties
(847) 509-0200
1 in this area
24 Total Sales
Source: Midwest Real Estate Data (MRED)
MLS Number: 11185847
APN: 17-06-424-005-0000
Disclaimer: Certain information contained herein is derived from information provided by parties other than Homes.com. All information provided is deemed reliable, but is not guaranteed to be accurate and should be independently verified.
All data is obtained from various sources and may not have been verified by broker or MLS GRID. Supplied Open House Information is subject to change without notice. All information should be independently reviewed and verified for accuracy. Properties may or may not be listed by the office/agent presenting the information. Some IDX listings have been excluded from this website.
Listings courtesy of Midwest Real Estate Data (MRED) as distributed by MLS GRID.
Based on information submitted to the MLS GRID
Ask me questions while you tour the home.