
Monique Walker
RE/MAX Excalibur
(623) 439-8986
531 Total Sales
1 in North Encanto
$550,000 Price
Estimated Value: $594,000 - $686,000
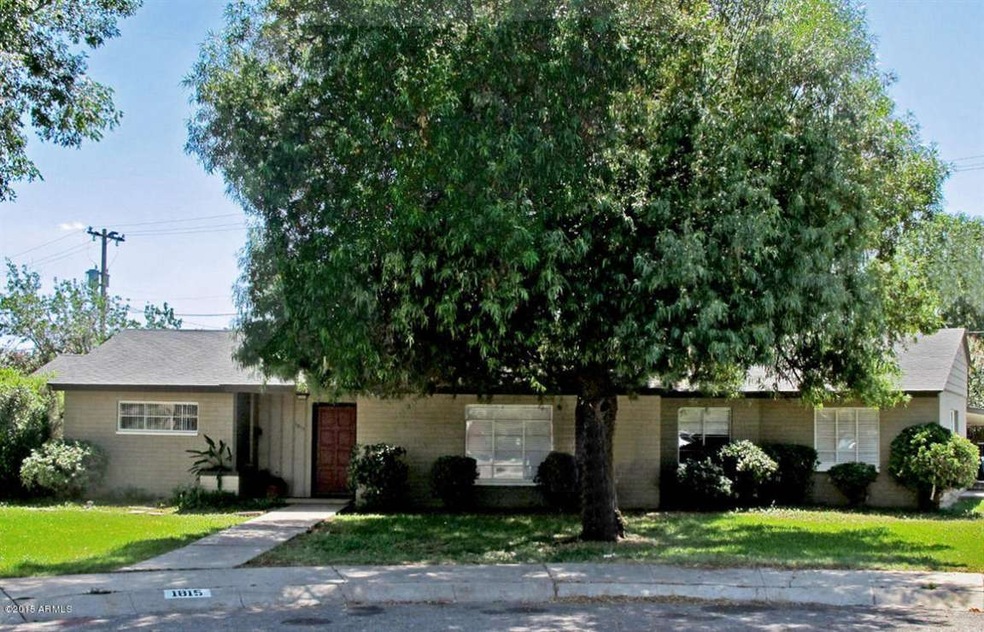
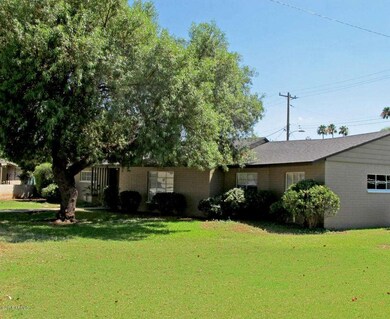
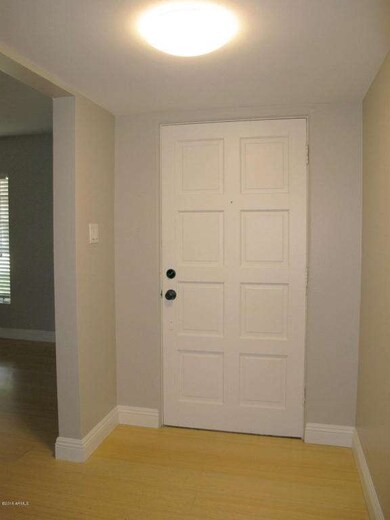
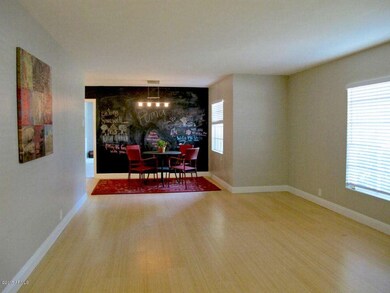
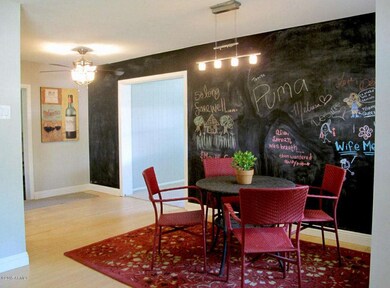
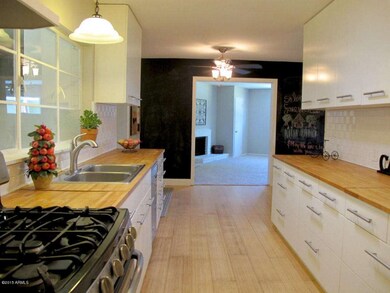
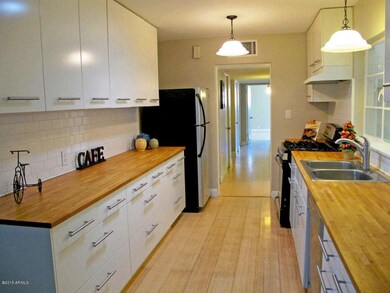
SHARP SPACIOUS HOME IN NORTH ENCANTO HISTORIC DISTRICT. LIGHT AND BRIGHT WITH LOTS OF REMODELING IN 2007 INCLUDING BAMBOO FLOORS WITH 6 INCH BASEBOARDS, KITCHEN CABINETS AND LIGHTING. KITCHEN HAS STAINLESS STEEL APPLIANCES. RECENT IMPROVEMENTS INCLUDE NEW PAINT AND CARPET THROUGH OUT. 4 SPACIOUS BEDROOMS, FAMILY ROOM WITH FIREPLACE, AND FORMAL LIVING ROOM. POSSIBLY THE MOST STORAGE YOU WILL EVER FIND IN A HOME! LARGE CUL DE SAC LOT
We collect this data history from publicly available records. To have your information removed, we recommend requesting removal directly through your county’s website.
Monique Walker
RE/MAX Excalibur
(623) 439-8986
531 Total Sales
1 in North Encanto
$550,000 Price
Jobey Frank
Realty ONE Group
(623) 900-1395
175 Total Sales
1 in North Encanto
$435,000 Price
Ruben Luna
eXp Realty
(623) 323-9793
2,281 Total Sales
3 in North Encanto
$390K - $520K Price Range
Lala Smith
eXp Realty
(602) 900-1668
433 Total Sales
1 in North Encanto
$420,000 Price
Jackie Briggs
Locality Homes
(855) 927-1535
136 Total Sales
1 in North Encanto
$285,260 Price
Joe Coletti
Home Masters Realty LLC
(480) 923-6069
27 Total Sales
1 in North Encanto
$190,000 Price
We collect this data history from publicly available records. To have your information removed, we recommend requesting removal directly through your county’s website.
| Date | Buyer | Sale Price | Title Company |
|---|---|---|---|
| $284,000 | First American Title Ins Co | ||
| $260,500 | Old Republic Title Agency | ||
| $199,950 | Lawyers Title Ins | ||
| -- | -- |
We collect this data history from publicly available records. To have your information removed, we recommend requesting removal directly through your county’s website.
| Date | Status | Borrower | Loan Amount |
|---|---|---|---|
| Open | $272,177 | ||
| Closed | $273,915 | ||
| Previous Owner | $189,950 |
We collect this data history from publicly available records. To have your information removed, we recommend requesting removal directly through your county’s website.
| Date | Event | Price | List to Sale | Price per Sq Ft |
|---|---|---|---|---|
| 05/18/2016 05/18/16 | Sold | $284,000 | 0.0% | $113 / Sq Ft |
| 12/06/2015 12/06/15 | Pending | -- | -- | -- |
| 10/12/2015 10/12/15 | Price Changed | $284,000 | -5.0% | $113 / Sq Ft |
| 06/29/2015 06/29/15 | Price Changed | $299,000 | -11.8% | $119 / Sq Ft |
| 06/12/2015 06/12/15 | For Sale | $339,000 | -- | $135 / Sq Ft |
We collect this data history from publicly available records. To have your information removed, we recommend requesting removal directly through your county’s website.
| Year | Tax Paid | Tax Assessment Tax Assessment Total Assessment is a certain percentage of the fair market value that is determined by local assessors to be the total taxable value of land and additions on the property. | Land | Improvement |
|---|---|---|---|---|
| 2025 | $2,136 | $17,892 | ||
| 2024 | $1,998 | $17,040 | ||
| 2023 | $1,998 | $41,980 | $8,390 | $33,590 |
| 2022 | $1,892 | $31,500 | $6,300 | $25,200 |
| 2021 | $1,948 | $30,950 | $6,190 | $24,760 |
| 2020 | $1,895 | $31,880 | $6,370 | $25,510 |
| 2019 | $1,806 | $27,350 | $5,470 | $21,880 |
| 2018 | $1,741 | $26,520 | $5,300 | $21,220 |
| 2017 | $1,584 | $22,570 | $4,510 | $18,060 |
| 2016 | $1,525 | $19,360 | $3,870 | $15,490 |
| 2015 | $1,628 | $18,700 | $3,740 | $14,960 |
Seller's Agent in 2016
Carol Gilbert
HomeSmart
(602) 291-8807
18 Total Sales
Buyer's Agent in 2016
Erin Holman
eXp Realty
(602) 549-3746
Source: Arizona Regional Multiple Listing Service (ARMLS)
MLS Number: 5293037
APN: 110-33-108
Disclaimer: Certain information contained herein is derived from information provided by parties other than Homes.com. All information provided is deemed reliable, but is not guaranteed to be accurate and should be independently verified.
All information should be verified by the recipient and none is guaranteed as accurate by ARMLS
Listing Information presented by local MLS brokerage: Ten-X, local REALTOR®- Arlene Richardson - (888)-952-6393
Ask me questions while you tour the home.