


Estimated payment $4,606/month
Highlights
- New Construction
- Views Throughout Community
- Trails
- Highland Park Middle School Rated A-
- Park
About This Home
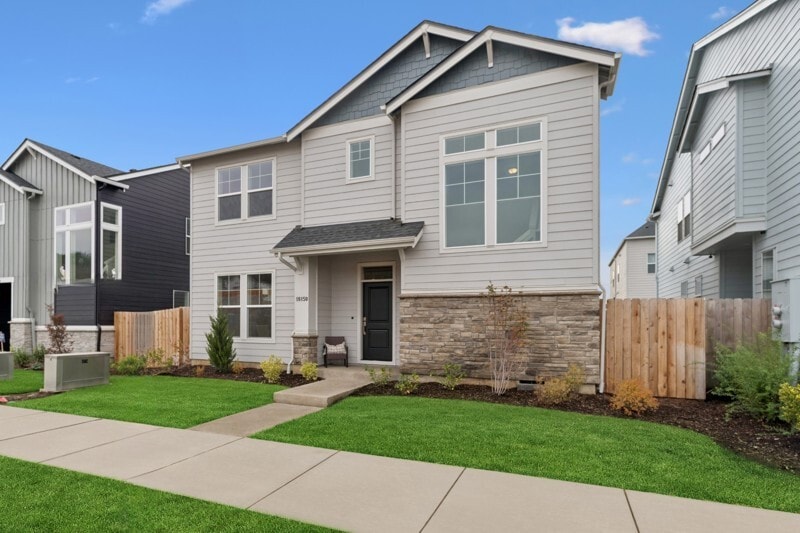
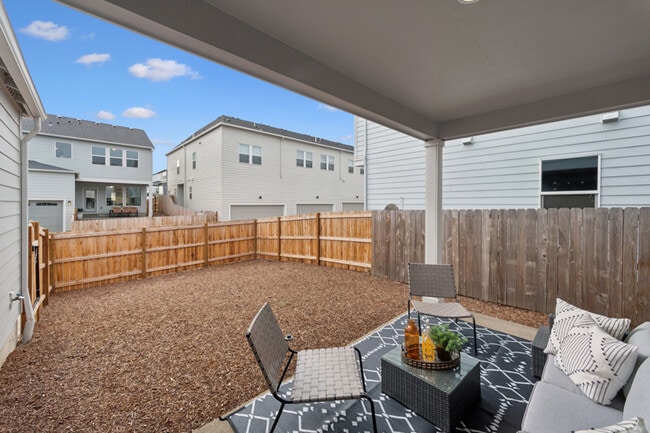
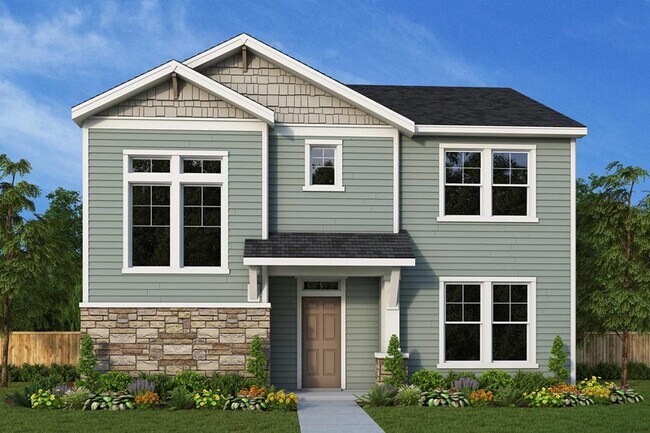
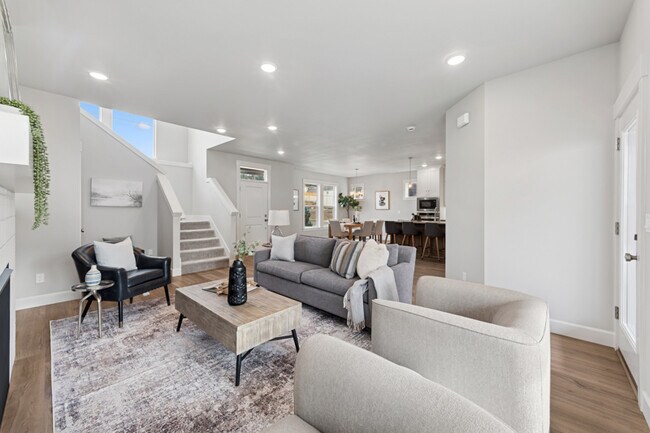
18150 SW Barrows Road, Beaverton, OR 97007: Brilliant comforts and easy elegance await around every corner of this new home in the Beaverton, OR, community of Scholls Valley Heights. The front door opens onto an expansive view of the sunny and spacious primary living areas, while big, energy-efficient windows connect the family room to the breezy covered porch. A mutli-function island and adjacent dining area add streamlined ease to the stylish kitchen. We've added ceiling height cabinets for extra drama. At the top of the stairs, a versatile family retreat is ready to serve as a home office or family entertainment lounge. Two spare bedrooms provide wonderful places for growing residents to thrive. An oversize walk-in closet and contemporary en suite bathroom make it easy to find the rest and refreshment you’re looking for at the end of each day. Call or chat with the David Weekley Homes at Scholls Valley Heights Team to learn about the industry-leading warranty included with this new construction home in Beaverton, OR.
Home Details
Home Type
- Single Family
Year Built
- Built in 2025 | New Construction
- Expected Delivery April 2025
Lot Details
- 3,501 Sq Ft Lot
- Minimum 20 Ft Wide Lot
Parking
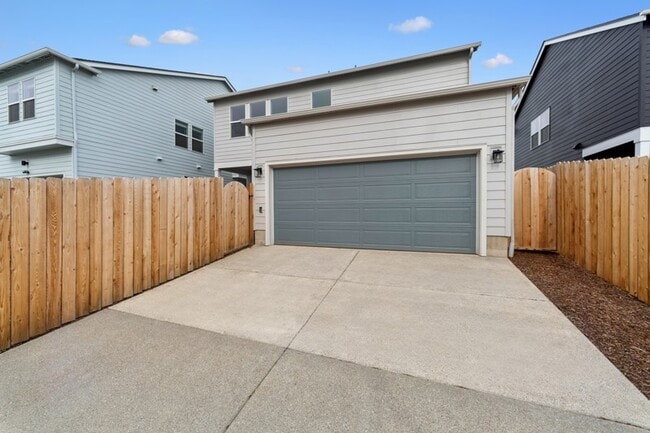
- 2 Car Garage
Interior Spaces
- 2-Story Property
- Basement
Bedrooms and Bathrooms
- 3 Bedrooms
Community Details
Overview
- Views Throughout Community
Recreation
- Park
- Trails
Map
Property History
| Date | Event | Price | List to Sale | Price per Sq Ft |
|---|---|---|---|---|
| 03/31/2026 03/31/26 | Sold | $693,052 | 0.0% | $330 / Sq Ft |
| 03/26/2026 03/26/26 | Off Market | $693,052 | -- | -- |
| 04/01/2025 04/01/25 | For Sale | $693,052 | -- | $330 / Sq Ft |
- 12130 SW 176th Ave
- 11688 SW Hayrick Terrace
- 11860 SW 176th Dr
- 11840 SW 176th Dr
- 0 175 Unit 234554043
- 17101 SW High Hill Ln
- 17071 SW Mount Hood Dr
- 12370 SW Silvertip St
- 12450 Curlew Way
- 15717 SW Scholls Ferry Rd
- 12380 SW Silvertip St
- 8872 SW Serenity Terrace
- 8856 SW Serenity Terrace
- 8840 SW Serenity Terrace
- 8819 SW 176th Ave
- 8834 SW Serenity Terrace
- 20385 SW Tile Flat Rd
- 0 Sunrise Menlor Unit 24415075
- 14025 SW 150th Ave
- 0 SW 175th Ave
- Willow Ridge
- Willow Ridge - Willow Ridge Townhomes
- Scholls Heights
- The Vineyard - The Townes
- The Vineyard - The Reserve
- The Vineyard - The Residences
- Lolich Farms
- Heights at Cooper Mountain
- The Vineyard - The Centre
- South River Terrace - The Willamette Collection
- South River Terrace
- South River Terrace - The Cascade Collection
- South River Terrace - The Shasta Collection
- River Terrace Crossing - The Classics
- River Terrace Crossing
- Kingston Terrace - The Centre
- Kingston Terrace - The Rows
- Darby Ridge
- Butternut Creek
- Reed's Crossing - The Villas Series
Ask me questions while you tour the home.