
Seller's Agent in 2025
Bree Richesin
Realty Concepts, Ltd. - Clovis
(559) 991-5828
22 Total Sales
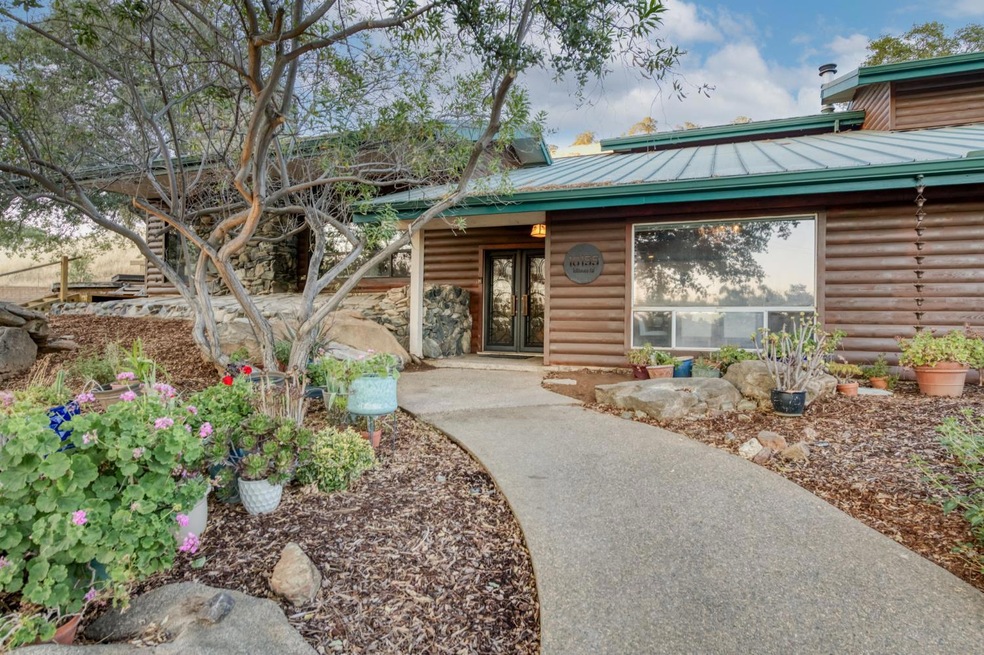


Estimated Value: $1,216,979
Experience the ultimate in privacy and panoramic beauty with this one-of-a-kind 24.9-acre foothill estate in Clovis, CA. The main home offers 3,000 sq. ft. of rustic luxury with a log cabin-style exterior. Inside, you'll find 3 beds, 2.5 baths, vaulted ceilings with wood plank detail, and wide plank walnut hardwood floors throughout. The custom kitchen features a live-edge wraparound island, quartz countertops, and a five-burner gas stove. Two spacious living areas are split by a central staircase, including a sunken living/game room with a rock fireplace and expansive views of the backyard and rolling foothills.Primary suite is a true retreat with wood-planked ceilings, a spa-style bathroom with dual vanities, oval soaking tub, separate shower, a large walk-in closet. An attached flex room off the master offers potential for an office or gym with views. Outside, enjoy a resurfaced pool set against a backdrop of scenic beauty. With a seasonal creek running through the property, offering a peaceful, secluded setting. Additional structures include a detached barn with three horse stalls, office, full bath and laundry and two large open bays. A separate 900 sq. ft. apartment includes one bedroom, one bathroom, kitchen, dining area, and fireplace. The double-wide mobile home features 2 bed/2 bath connected to sewer and electricity. Modern dog kennel with 3 built in stalls/concrete pad, chicken coop, cattle shoot, & small arena. A rare find in Clovis foothills!
Last Agent to Sell the Property
Realty Concepts, Ltd. - Clovis License #01933116 Listed on: 07/22/2025
Last Buyer's Agent
Nonmember Nonmember
Nonmember
We collect this data history from publicly available records. To have your information removed, we recommend requesting removal directly through your county’s website.
We collect this data history from publicly available records. To have your information removed, we recommend requesting removal directly through your county’s website.
| Date | Buyer | Sale Price | Title Company |
|---|---|---|---|
| $1,200,000 | Chicago Title | ||
| -- | None Listed On Document | ||
| -- | Title 365 | ||
| $580,000 | Placer Title Company | ||
| -- | Placer Title Company | ||
| $525,000 | First American Title Co | ||
| -- | -- | ||
| $80,000 | Landmark Title Company | ||
| $65,000 | -- | ||
| $300,000 | Landmark Title Company |
We collect this data history from publicly available records. To have your information removed, we recommend requesting removal directly through your county’s website.
| Date | Status | Borrower | Loan Amount |
|---|---|---|---|
| Previous Owner | $959,920 | ||
| Previous Owner | $510,000 | ||
| Previous Owner | $393,000 | ||
| Previous Owner | $417,000 | ||
| Previous Owner | $395,000 |
We collect this data history from publicly available records. To have your information removed, we recommend requesting removal directly through your county’s website.
| Date | Event | Price | List to Sale | Price per Sq Ft |
|---|---|---|---|---|
| 11/26/2025 11/26/25 | Sold | $1,199,900 | 0.0% | $400 / Sq Ft |
| 09/24/2025 09/24/25 | Pending | -- | -- | -- |
| 07/22/2025 07/22/25 | For Sale | $1,199,900 | -- | $400 / Sq Ft |
We collect this data history from publicly available records. To have your information removed, we recommend requesting removal directly through your county’s website.
| Year | Tax Paid | Tax Assessment Tax Assessment Total Assessment is a certain percentage of the fair market value that is determined by local assessors to be the total taxable value of land and additions on the property. | Land | Improvement |
|---|---|---|---|---|
| 2026 | $6,172 | $1,199,900 | $300,000 | $899,900 |
| 2025 | $6,172 | $580,857 | $193,616 | $387,241 |
| 2023 | $5,700 | $558,304 | $186,099 | $372,205 |
| 2022 | $5,629 | $547,357 | $182,450 | $364,907 |
| 2021 | $5,463 | $536,625 | $178,873 | $357,752 |
| 2020 | $5,448 | $531,123 | $177,039 | $354,084 |
| 2019 | $5,341 | $520,710 | $173,568 | $347,142 |
| 2018 | $5,222 | $510,501 | $170,165 | $340,336 |
| 2017 | $5,135 | $500,492 | $166,829 | $333,663 |
| 2016 | $4,948 | $490,679 | $163,558 | $327,121 |
| 2015 | $4,872 | $483,310 | $161,102 | $322,208 |
| 2014 | $4,712 | $473,844 | $157,947 | $315,897 |
Seller's Agent in 2025
Bree Richesin
Realty Concepts, Ltd. - Clovis
(559) 991-5828
22 Total Sales
N
Buyer's Agent in 2025
Nonmember Nonmember
Nonmember
Source: Fresno MLS
MLS Number: 634092
APN: 138-280-08
Disclaimer: Certain information contained herein is derived from information provided by parties other than Homes.com. All information provided is deemed reliable, but is not guaranteed to be accurate and should be independently verified.
IDX information is provided exclusively for personal, non-commercial use, and may not be used for any purpose other than to identify prospective properties consumers may be interested in purchasing. Information is deemed reliable but not guaranteed.
Ask me questions while you tour the home.