
Dominika Pukay
Unique RealT
(360) 803-2767
88 Total Sales
1 in Sandy
$425,000 Price


Estimated Value: $330,736
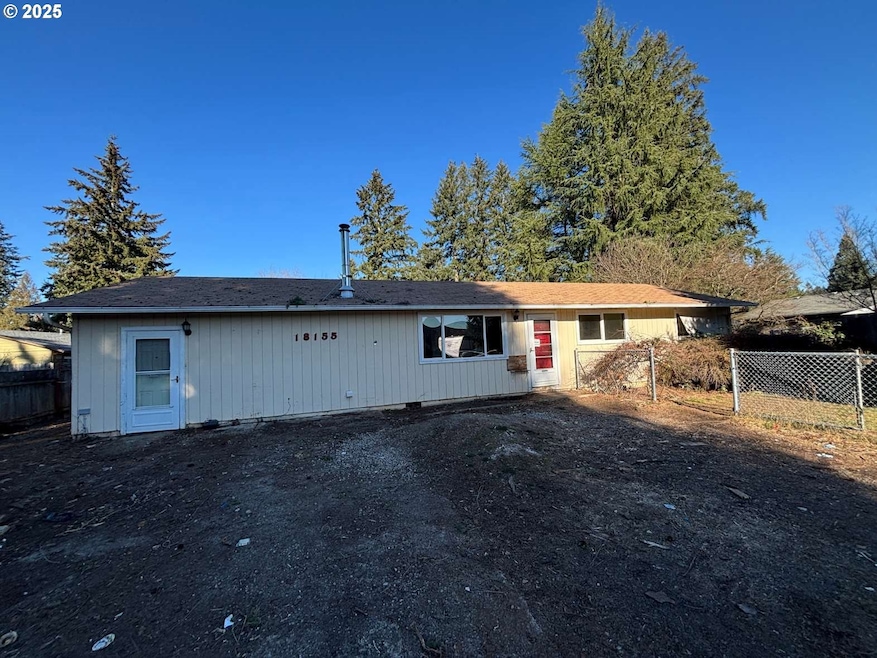
HUGE PRICE REDUCTION! Charming ranch style home on and oversized level lot! Amazing features include: fenced front/backyard, a covered deck that perfect for relaxing or entertaining year round, large shed for storage, great location in a peaceful cul de sac offering privacy and tranquility, located close to mountains/trails/outdoor activities, primary bedroom with en-suite bathroom, endless potential - ready for your updates and style! Don't miss this fantastic opportunity to create your dream home! Buyer to verify ALL info!
Last Agent to Sell the Property
H & H Preferred Real Estate Brokerage Email: damien376@comcast.net License #200110149 Listed on: 01/31/2025
Co-Listed By
H & H Preferred Real Estate Brokerage Email: damien376@comcast.net License #200402427
We collect this data history from publicly available records. To have your information removed, we recommend requesting removal directly through your county’s website.
Dominika Pukay
Unique RealT
(360) 803-2767
88 Total Sales
1 in Sandy
$425,000 Price
Joe Kennedy
Windermere Realty Trust
(971) 279-3820
50 Total Sales
1 in Sandy
$445,000 Price
Jesse Haskins
Keller Williams Premier Partners
(503) 905-9714
57 Total Sales
2 in Sandy
$568K - $570K Price Range
Elaine Powers
John L. Scott Portland Metro
(971) 256-9259
66 Total Sales
3 in Sandy
$420K - $469K Price Range
Kris Cochran
Cochran Property Group Inc.
(971) 703-5485
89 Total Sales
2 in Sandy
$95K - $410K Price Range
Tim Sellers
Berkshire Hathaway HomeServices NW Real Estate
(503) 461-7463
70 Total Sales
3 in Sandy
$410K - $452K Price Range
We collect this data history from publicly available records. To have your information removed, we recommend requesting removal directly through your county’s website.
| Date | Buyer | Sale Price | Title Company |
|---|---|---|---|
| $310,000 | Mortgage Connect | ||
| Freedom Mortgage Corporation | $320,258 | First American Title | |
| Brandon Nichole | $250,000 | First American | |
| Hofstetter Janice | $229,900 | First American | |
| Clausen Eric | $107,000 | First American Title Co | |
| Uecker Art | $50,000 | Transnation Title Insurance |
We collect this data history from publicly available records. To have your information removed, we recommend requesting removal directly through your county’s website.
| Date | Status | Borrower | Loan Amount |
|---|---|---|---|
| Open | $337,425 | ||
| Previous Owner | Brandon Nichole | $257,069 | |
| Previous Owner | Clausen Eric | $106,835 |
We collect this data history from publicly available records. To have your information removed, we recommend requesting removal directly through your county’s website.
| Date | Event | Price | List to Sale | Price per Sq Ft |
|---|---|---|---|---|
| 11/17/2025 11/17/25 | Sold | $310,000 | -4.6% | $215 / Sq Ft |
| 10/01/2025 10/01/25 | Pending | -- | -- | -- |
| 09/12/2025 09/12/25 | Price Changed | $324,900 | -7.1% | $226 / Sq Ft |
| 08/15/2025 08/15/25 | Price Changed | $349,900 | -4.1% | $243 / Sq Ft |
| 07/09/2025 07/09/25 | Price Changed | $364,900 | -1.4% | $253 / Sq Ft |
| 06/05/2025 06/05/25 | Price Changed | $369,900 | -2.6% | $257 / Sq Ft |
| 05/05/2025 05/05/25 | Price Changed | $379,900 | -0.5% | $264 / Sq Ft |
| 04/05/2025 04/05/25 | Price Changed | $382,000 | 0.0% | $265 / Sq Ft |
| 04/05/2025 04/05/25 | For Sale | $382,000 | +23.2% | $265 / Sq Ft |
| 03/14/2025 03/14/25 | Off Market | $310,000 | -- | -- |
| 03/05/2025 03/05/25 | Price Changed | $387,000 | -1.3% | $269 / Sq Ft |
| 01/31/2025 01/31/25 | For Sale | $392,000 | -- | $272 / Sq Ft |
We collect this data history from publicly available records. To have your information removed, we recommend requesting removal directly through your county’s website.
| Year | Tax Paid | Tax Assessment Tax Assessment Total Assessment is a certain percentage of the fair market value that is determined by local assessors to be the total taxable value of land and additions on the property. | Land | Improvement |
|---|---|---|---|---|
| 2025 | $3,026 | $176,360 | ||
| 2024 | $2,898 | $171,224 | ||
| 2023 | $2,898 | $166,237 | ||
| 2022 | $2,745 | $161,396 | $0 | $0 |
| 2021 | $2,651 | $156,696 | $0 | $0 |
| 2020 | $2,579 | $152,133 | $0 | $0 |
| 2019 | $2,554 | $147,702 | $0 | $0 |
| 2018 | $2,483 | $143,400 | $0 | $0 |
| 2017 | $2,423 | $139,223 | $0 | $0 |
| 2016 | $2,340 | $135,168 | $0 | $0 |
| 2015 | $2,273 | $131,231 | $0 | $0 |
| 2014 | $2,214 | $127,409 | $0 | $0 |
Seller's Agent in 2025
Valerie Hunter
H & H Preferred Real Estate
(541) 419-7253
79 Total Sales
DP
Seller Co-Listing Agent in 2025
Damien Pogue
H & H Preferred Real Estate
(971) 221-3109
55 Total Sales
BR
Buyer's Agent in 2025
Brent Ryder
The Broker Network, LLC
(503) 465-5077
21 Total Sales
Source: Regional Multiple Listing Service (RMLS)
MLS Number: 603127791
APN: 00660886
Disclaimer: Certain information contained herein is derived from information provided by parties other than Homes.com. All information provided is deemed reliable, but is not guaranteed to be accurate and should be independently verified.
The content relating to real estate for sale on this web site comes in part from the IDX program of the RMLS™ of Portland, Oregon. Real estate listings held by brokerage firms other than Ten-X are marked with the RMLS™ logo, and detailed information about these properties includes the names of the listing brokers. Listing content is copyright © 2026 RMLS™, Portland, Oregon. Some properties which appear for sale on this web site may subsequently have sold or may no longer be available. All information provided is deemed reliable but is not guaranteed and should be independently verified.
Ask me questions while you tour the home.