RENTED OCT 29, 2025

1816 E Palmcroft Dr Tempe, AZ 85282

Alameda Neighborhood

Estimated Value: $410,000 - $454,000

4 Beds
2 Baths
1,421 Sq Ft
$303/Sq Ft Est. Value

Sale Details

Date Sold: November 30, 2021

Last sale price $350,000 $246 Per Sq Ft

Est. 25% increase in value since last sale

Current estimated payment $2,580 / mo

Highlights

  • Transportation Service
  • Granite Countertops
  • Covered Patio or Porch
  • Property is near public transit and bus stop
  • No HOA
  • Walk-In Pantry

About This Home

As of October 2025

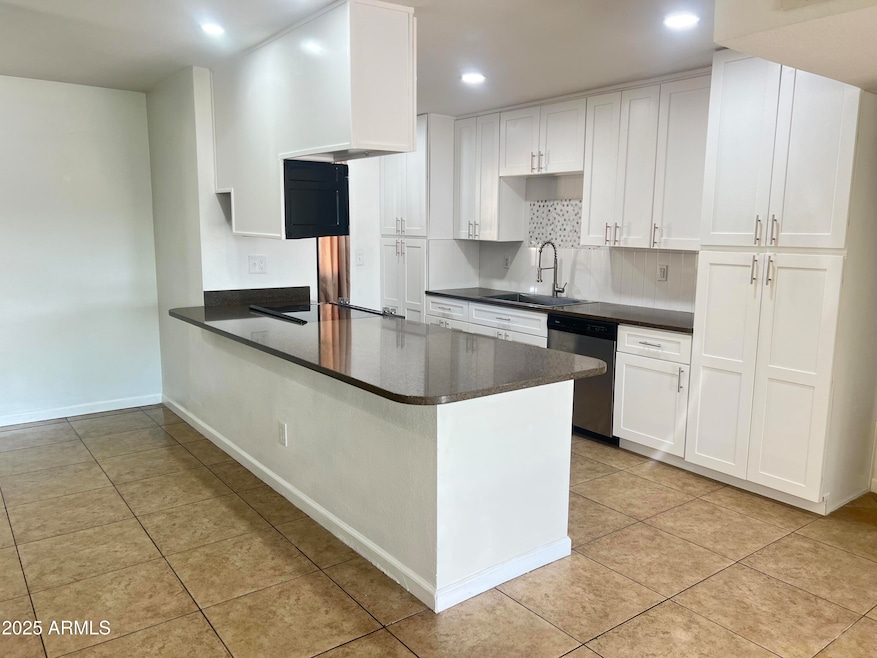
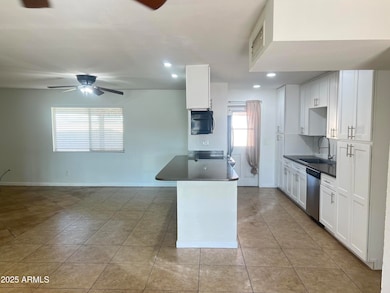
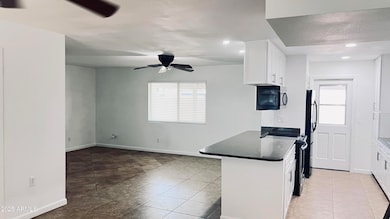
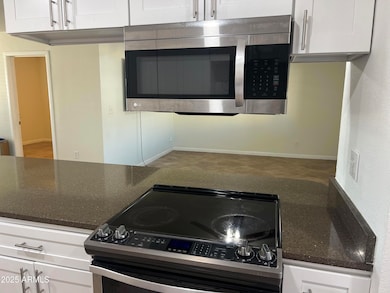
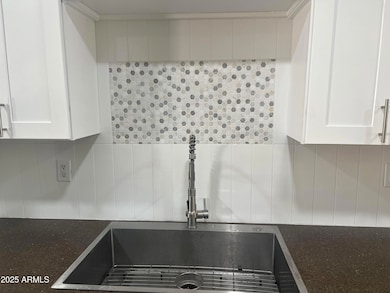
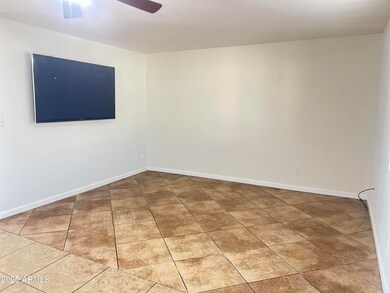
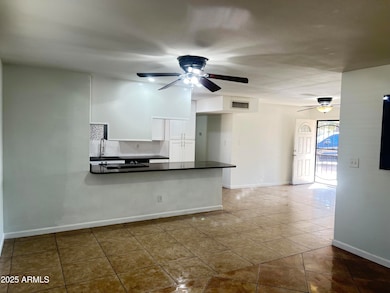
Great home close to ASU and Light rail. Newly renovated kitchens and bathrooms. Fresh paint inside and out. Granite countertops and plenty of storage, walk in pantry. Neutral tile throughout entire house with ceiling fans in every room. 2 sheds and 2 storage rooms outside. Spacious backyard.

Last Agent to Rent the Property

Amy Senior

HomeSmart License #SA553743000 Listed on: 08/13/2025

HomeSmart

Last Renter's Agent

Amy Senior

Discontinued PAR Mbrshp in 08

Create a Home Valuation Report for This Property
The Home Valuation Report is an in-depth analysis detailing your home's value as well as a comparison with similar homes in the area

Home Details

Home Type

  • Single Family

Year Built

  • Built in 1970

Lot Details

  • 5,829 Sq Ft Lot
  • Cul-De-Sac
  • Private Streets
  • Block Wall Fence

Parking

  • 2 Open Parking Spaces

Home Design

  • Wood Frame Construction
  • Composition Roof
  • Wood Siding
  • Block Exterior

Interior Spaces

  • 4 Bedrooms
  • 1,421 Sq Ft Home
  • 1-Story Property
  • Ceiling Fan
  • Double Pane Windows
  • Blinds
  • Family Room
  • Formal Dining Room
  • Tile Flooring

Kitchen

  • Breakfast Bar
  • Walk-In Pantry
  • Electric Oven
  • Electric Range
  • Microwave
  • Dishwasher
  • Kitchen Island
  • Granite Countertops
  • Disposal

Laundry

  • Dryer
  • Washer

Outdoor Features

  • Covered Patio or Porch
  • Outdoor Storage

Schools

  • Curry Elementary School
  • Connolly Middle School
  • Mcclintock High School

Utilities

  • Central Air
  • Heating Available
  • Programmable Thermostat
  • Electric Water Heater
  • Cable TV Available

Additional Features

  • No Interior Steps
  • Property is near public transit and bus stop

Listing and Financial Details

  • Property Available on 8/14/25
  • $50 Move-In Fee
  • Rent includes gardening service
  • 12-Month Minimum Lease Term
  • $50 Application Fee
  • Tax Lot 24
  • Assessor Parcel Number 133-44-012

Community Details

Overview

  • No Home Owners Association
  • Palmcroft Manor Subdivision

Amenities

  • Transportation Service

Home Details

Home Type

Single Family

Year Built

Built in 1970

Lot Details

5,829 Sq Ft Lot

Rental Info

  • Rent Includes: Gardening Service
  • Available Date: 2025-08-14

Listing Details

  • Cross Street: Broadway & McClintock
  • Property Type: Residential Lease
  • Separate Den Office Sep Den Office: N
  • Year Built: 1970
  • Non Assistive Animals: Call
  • Initial Move In Costs Application Fee: 50.0
  • Lease Term Minimum Lease Term Months: 12
  • Property Sub Type: Single Family Residence
  • Horses: No
  • Lot Size Acres: 0.13
  • Subdivision Name: Palmcroft Manor
  • Architectural Style: Ranch
  • Property Attached Yn: No
  • Const - Finish:Const - Finish: Wood Siding
  • Cooling:Cooling: Central Air, Ceiling Fan(s), Programmable Thmstat
  • Other Rooms:Other Rooms: Family Room
  • Technology:Technology: Cable TV Avail
  • Plumbing:Plumbing: Electric Hot Wtr Htr
  • Lease Information:Lease Information: No Smoking Prefernce, Management - Owner
  • Special Features: None

Interior Features

  • Flooring: Tile
  • Basement YN: No
  • Furnished: Unfurnished
  • Spa Features: None
  • Appliances: Disposal, Dishwasher, Refrigerator, Microwave, Electric Range, Electric Oven, Dryer, Washer
  • Total Bedrooms: 4
  • Fireplace: No
  • Interior Amenities: 3/4 Bath Master Bdrm, Breakfast Bar, Kitchen Island, Pantry, Walk-in Pantry, Granite Counters, No Interior Steps
  • Living Area: 1421.0
  • Stories: 1
  • Window Features: Blinds, Dual Pane
  • Dining Area:Dining Area: Breakfast Bar, Formal
  • Interior Features:Interior Features: No Interior Steps
  • Kitchen Features:Kitchen Features: Disposal, Dishwasher, Refrigerator, Kitchen Island, Pantry, Microwave, Walk-in Pantry, Granite Counters, Electric Range, Electric Oven
  • Master Bathroom:Master Bathroom: 3/4 Bath Master Bdrm
  • Window Features:Window Features: Dual Pane
  • Laundry Features:Laundry Features: Dryer Included, Washer Included
  • Window Coverings:Window Coverings: Blinds

Exterior Features

  • Fencing: Block
  • Exterior Features: Private Street(s), Storage
  • Lot Features: Cul-De-Sac, Gravel/Stone Back, Gravel/Stone Front
  • Pool Private: No
  • Disclosures: Agency Discl Req
  • Common Walls: All on One Level
  • Construction Type: Block, Wood Frame, Wood Siding
  • Patio And Porch Features: Covered Patio(s)
  • Roof: Composition
  • General Property Description:Community Pool YN2: No
  • General Property Description:Private Pool YN2: No

Garage/Parking

  • Open Parking Spaces: 2.0

Utilities

  • Cooling: Ceiling Fan(s), Programmable Thmstat
  • Heating: Electric
  • Cooling Y N: Yes
  • Heating Yn: Yes
  • Water Source: Public
  • Utilities:Utilities: SRP

Condo/Co-op/Association

  • Community Features: Near Bus Stop, Near Light Rail Stop, Transportation Svcs
  • Association: No
  • Pets Allowed: Call

Schools

  • Elementary School: Curry Elementary School
  • High School: McClintock High School
  • Junior High Dist: Tempe Union High School District
  • Middle Or Junior School: Connolly Middle School

Lot Info

  • Lot Size Sq Ft: 5829.0
  • Parcel #: 133-44-012

Building Info

  • Builder Name: unknown

Tax Info

  • Tax Book Number: 133.0
  • Tax Lot: 24
  • Tax Map Number: 44.0

Ownership History

We collect this data history from publicly available records. To have your information removed, we recommend requesting removal directly through your county’s website.

Date Name Owned For Owner Type

Purchase Details

Listed on
Oct 21, 2021
Closed on
Nov 15, 2021
Sold by
Verduzco Luisa
Bought by
Seller's Agent
Terry Jeffery, II
Coldwell Banker Realty
Buyer's Agent
Amy Senior
HomeSmart
List Price
$320,000
Sold Price
$350,000
Premium/Discount to List
$30,000
9.38%
Current Estimated Value
$436,886

Home Financials for this Owner

Home Financials are based on the most recent Mortgage that was taken out on this home.
Estimated Appreciation
$86,886
Avg. Annual Appreciation
4.48%
Original Mortgage
$262,500
Outstanding Balance
$236,172
Interest Rate
3.05%
Mortgage Type
New Conventional
Estimated Equity
$194,824

Purchase Details

Listed on
Aug 24, 2016
Closed on
Sep 23, 2016
Sold by
Rebenstorf Shane
Bought by
Armijo Daniel and Armijo Luisa Marie
Seller's Agent
Beth Rebenstorf
Realty ONE Group
Buyer's Agent
Tanya Daly
We Know Real Estate
List Price
$200,000
Sold Price
$203,000
Premium/Discount to List
$3,000
1.5%

Home Financials for this Owner

Home Financials are based on the most recent Mortgage that was taken out on this home.
Avg. Annual Appreciation
11.23%
Original Mortgage
$207,364
Interest Rate
3.46%
Mortgage Type
VA

Purchase Details

Closed on
Jun 16, 2010
Sold by
Kocourek Michael
Bought by
Rebenstorf Shane

Purchase Details

Closed on
Oct 3, 2006
Sold by
Patterson William Allen and Patterson Debra
Bought by
Kocourek Michael

Home Financials for this Owner

Home Financials are based on the most recent Mortgage that was taken out on this home.
Original Mortgage
$22,200
Interest Rate
6.39%
Mortgage Type
Stand Alone Second
Source: Public Records

Home Values in the Area

Source: Public Records

Average Home Value in this Area


Source: Public Records

Agents Specializing in Alameda, AZ

See All Agents

Purchase History

We collect this data history from publicly available records. To have your information removed, we recommend requesting removal directly through your county’s website.

Date Buyer Sale Price Title Company
$350,000 Chicago Title Agency
Armijo Daniel $203,000 Pioneer Title Agency Inc
Rebenstorf Shane $105,000 Pioneer Title Agency Inc
Kocourek Michael $222,000 Fidelity National Title
Source: Public Records

Mortgage History

We collect this data history from publicly available records. To have your information removed, we recommend requesting removal directly through your county’s website.

Date Status Borrower Loan Amount
Open $262,500
Previous Owner Armijo Daniel $207,364
Previous Owner Rebenstort Shane $120,000
Previous Owner Kocourek Michael $22,200
Previous Owner Kocourek Michael $177,600
Previous Owner Patterson William Allen $105,800
Previous Owner Patterson William Allen $91,658
Source: Public Records

Property History

We collect this data history from publicly available records. To have your information removed, we recommend requesting removal directly through your county’s website.

Date Event Price List to Sale Price per Sq Ft Prior Sale
10/29/2025 10/29/25 Rented $2,350 0.0% --
09/20/2025 09/20/25 Price Changed $2,350 -6.0% $2 / Sq Ft
09/06/2025 09/06/25 Price Changed $2,500 -5.7% $2 / Sq Ft
08/13/2025 08/13/25 For Rent $2,650 0.0% --
11/30/2021 11/30/21 Sold $350,000 +9.4% $265 / Sq Ft View Prior Sale
10/07/2021 10/07/21 For Sale $320,000 +57.6% $242 / Sq Ft
10/17/2016 10/17/16 Sold $203,000 +1.5% $154 / Sq Ft View Prior Sale
09/06/2016 09/06/16 Pending -- -- --
08/24/2016 08/24/16 For Sale $200,000 -- $152 / Sq Ft
Source: Arizona Regional Multiple Listing Service (ARMLS)

Tax History

We collect this data history from publicly available records. To have your information removed, we recommend requesting removal directly through your county’s website.

Year Tax Paid Tax Assessment Tax Assessment Total Assessment is a certain percentage of the fair market value that is determined by local assessors to be the total taxable value of land and additions on the property. Land Improvement
2025 $2,171 $15,634
2024 $1,730 $14,890
2023 $1,730 $31,570 $6,310 $25,260
2022 $1,660 $23,350 $4,670 $18,680
2021 $1,456 $21,550 $4,310 $17,240
2020 $1,408 $19,520 $3,900 $15,620
2019 $1,381 $17,720 $3,540 $14,180
2018 $1,344 $15,980 $3,190 $12,790
2017 $1,302 $14,500 $2,900 $11,600
2016 $1,296 $13,630 $2,720 $10,910
2015 $1,253 $12,730 $2,540 $10,190
Source: Public Records

Agents Affiliated with this Home

  • Section Image
  • Section Image
  • Section Image
  • Section Image
  • Section Image
  • Section Image
See All Agents

Map

Source: Arizona Regional Multiple Listing Service (ARMLS)

MLS Number: 6907421

Arizona Regional Multiple Listing Service (ARMLS)

APN: 133-44-012

Your Personal Tour Guide

Ask me questions while you tour the home.