
Franco Saladino
Long & Foster Real Estate, Inc.
(301) 902-0046
99 Total Sales
1 in Crofton
$577,000 Price
Estimated Value: $436,000 - $464,000
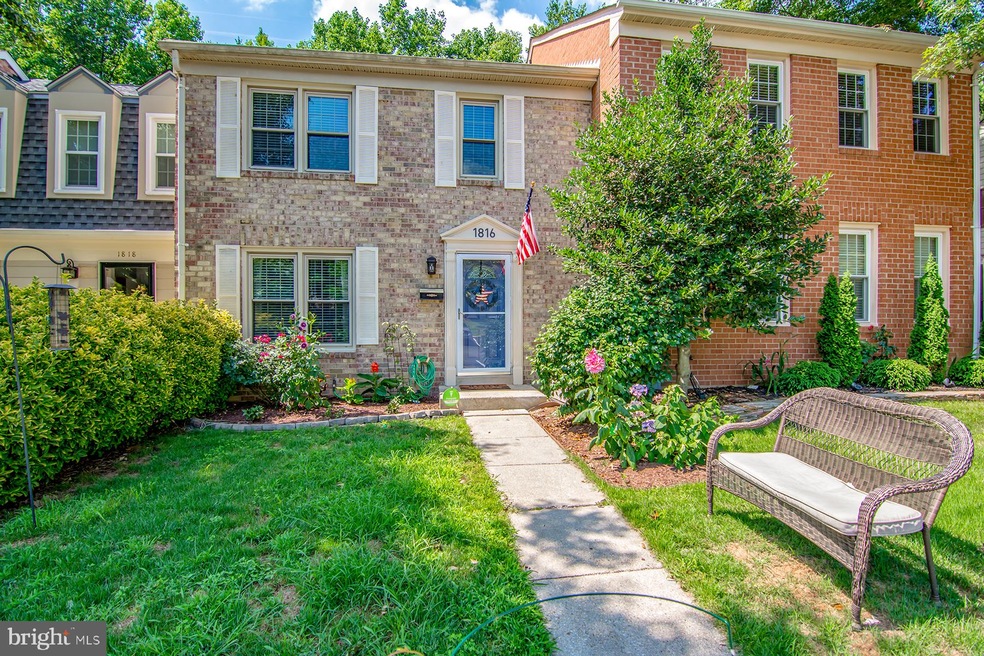
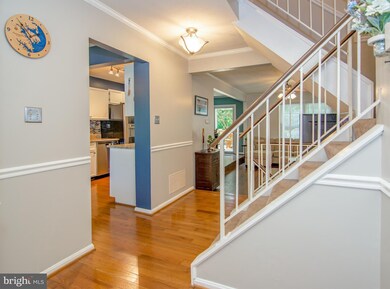
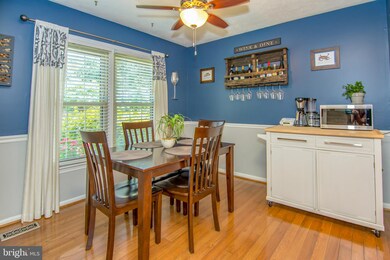
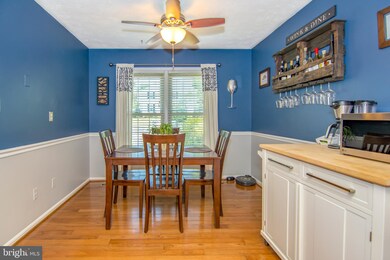
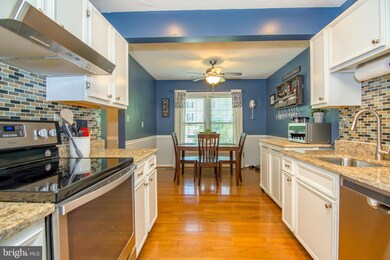
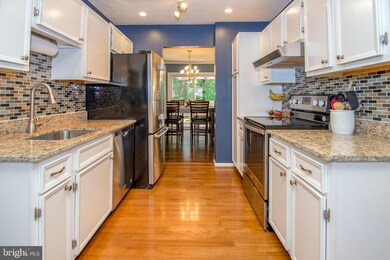
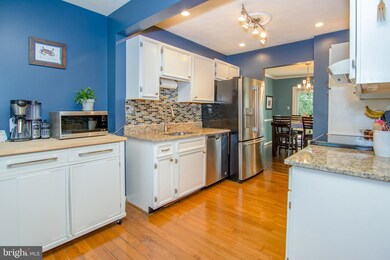
Do not wait on this amazing home !! Custom colors, Granite counters, S/S appliances, HW floors on main level, close to shopping & restaurants, private deck which backs to woods ! Finished lower level with tons of storage. New Crofton HS district.
Last Agent to Sell the Property
John Potter
(301) 698-5005 johnpotter.realtor@gmail.com RE/MAX Results License #635055 Listed on: 07/12/2019
Last Buyer's Agent
(703) 378-8810 donnysamson@samsonproperties.net Samson Properties License #SP200203884
We collect this data history from publicly available records. To have your information removed, we recommend requesting removal directly through your county’s website.
Franco Saladino
Long & Foster Real Estate, Inc.
(301) 902-0046
99 Total Sales
1 in Crofton
$577,000 Price
Matthew Wyble
Next Step Realty
(443) 775-2465
332 Total Sales
14 in Crofton
$245K - $900K Price Range
Charles Dwayne Hoyt
Berkshire Hathaway HomeServices PenFed Realty
(443) 775-2702
51 Total Sales
1 in Crofton
$670,000 Price
Jason Secrest
Coldwell Banker Realty - Washington
(202) 929-1214
61 Total Sales
1 in Crofton
$300,000 Price
Joie Ashworth
Weichert, REALTORS
(240) 329-3687
90 Total Sales
1 in Crofton
$360,000 Price
Mary Beth Paganelli
Long & Foster Real Estate, Inc.
(443) 339-9540
122 Total Sales
2 in Crofton
$435K - $612K Price Range
We collect this data history from publicly available records. To have your information removed, we recommend requesting removal directly through your county’s website.
| Date | Buyer | Sale Price | Title Company |
|---|---|---|---|
| $350,000 | Certified Title Corporation | ||
| Rauschenberg Kurt Michael | $299,000 | Chicago Title Insurance Co | |
| New Boston Seneca Parkway Llc | $45,000 | Commonwealth Land Title Insu | |
| Owens Barbara Anne | $325,000 | -- |
We collect this data history from publicly available records. To have your information removed, we recommend requesting removal directly through your county’s website.
| Date | Status | Borrower | Loan Amount |
|---|---|---|---|
| Open | $328,085 | ||
| Previous Owner | Rauschenberg Kurt Michael | $305,428 | |
| Previous Owner | Owens Barbara Anne | $180,000 |
We collect this data history from publicly available records. To have your information removed, we recommend requesting removal directly through your county’s website.
| Date | Event | Price | List to Sale | Price per Sq Ft |
|---|---|---|---|---|
| 08/29/2019 08/29/19 | Sold | $350,000 | 0.0% | $199 / Sq Ft |
| 07/28/2019 07/28/19 | Pending | -- | -- | -- |
| 07/12/2019 07/12/19 | For Sale | $349,900 | -- | $199 / Sq Ft |
We collect this data history from publicly available records. To have your information removed, we recommend requesting removal directly through your county’s website.
| Year | Tax Paid | Tax Assessment Tax Assessment Total Assessment is a certain percentage of the fair market value that is determined by local assessors to be the total taxable value of land and additions on the property. | Land | Improvement |
|---|---|---|---|---|
| 2025 | $3,897 | $354,200 | ||
| 2024 | $3,682 | $332,700 | $0 | $0 |
| 2023 | $3,436 | $311,200 | $170,000 | $141,200 |
| 2022 | $3,284 | $310,833 | $0 | $0 |
| 2020 | $3,279 | $310,100 | $170,000 | $140,100 |
| 2019 | $3,163 | $298,667 | $0 | $0 |
| 2018 | $2,913 | $287,233 | $0 | $0 |
| 2017 | $2,765 | $275,800 | $0 | $0 |
| 2016 | -- | $265,900 | $0 | $0 |
| 2015 | -- | $256,000 | $0 | $0 |
| 2014 | -- | $246,100 | $0 | $0 |
JP
Seller's Agent in 2019
John Potter
RE/MAX
Buyer's Agent in 2019
Denise Giacobba
Samson Properties
(301) 440-2516
47 Total Sales
Seller's Agent in 2014
Marc Dosik
Real Broker, LLC
(301) 910-9976
162 Total Sales
JS
Seller Co-Listing Agent in 2014
Jennifer Sussal
Help-U-Sell Federal City Realty, LLC
Buyer's Agent in 2014
Dorothy Pena
RE/MAX
(301) 346-4208
70 Total Sales
Source: Bright MLS
MLS Number: MDAA406982
APN: 02-202-00229584
Disclaimer: Certain information contained herein is derived from information provided by parties other than Homes.com. All information provided is deemed reliable, but is not guaranteed to be accurate and should be independently verified.
The data relating to real estate for sale on this website appears in part through the BRIGHT Internet Data Exchange program, a voluntary cooperative exchange of property listing data between licensed real estate brokerage firms, and is provided by BRIGHT through a licensing agreement.
Listing information is from various brokers who participate in the Bright MLS IDX program and not all listings may be visible on the site.
The property information being provided on or through the website is for the personal, non-commercial use of consumers and such information may not be used for any purpose other than to identify prospective properties consumers may be interested in purchasing.
Some properties which appear for sale on the website may no longer be available because they are for instance, under contract, sold or are no longer being offered for sale.
Property information displayed is deemed reliable but is not guaranteed.
Copyright 2026 Bright MLS, Inc.
Ask me questions while you tour the home.