
Eric Coaxum
Samson Properties
(301) 450-8476
94 Total Sales
1 in Crofton
$355,000 Price

Estimated Value: $465,487 - $494,000
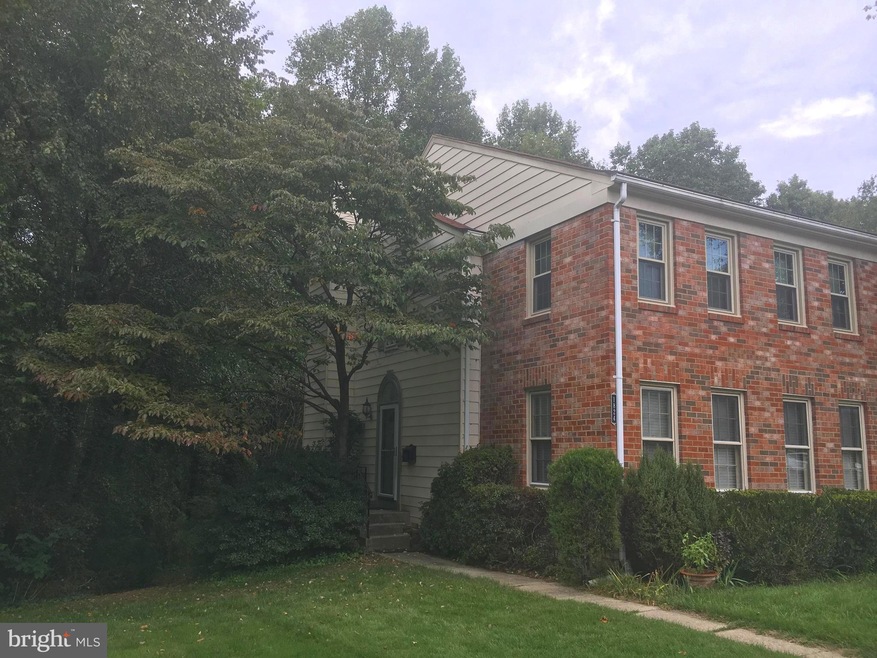
Listed and Sold simultaneously. Highly desirable end unit townhome situated on private corner in the Crofton triangle. Improvements include updated bathrooms, finished lower level with custom built ins and additional half bath.
Last Agent to Sell the Property
(410) 263-8686 khylah.settle@cbmove.com Coldwell Banker Realty Listed on: 09/06/2018
We collect this data history from publicly available records. To have your information removed, we recommend requesting removal directly through your county’s website.
Eric Coaxum
Samson Properties
(301) 450-8476
94 Total Sales
1 in Crofton
$355,000 Price
Angelica Dennis
Keller Williams Capital Properties
(301) 960-5933
105 Total Sales
1 in Crofton
$360,000 Price
Rick Shewell
EXP Realty, LLC
(703) 997-4031
23 Total Sales
2 in Crofton
$625K - $710K Price Range
Bob Lucido
Keller Williams Lucido Agency
(667) 303-1729
2,558 Total Sales
7 in Crofton
$180K - $507K Price Range
Ressie Wallace Wilson
RE/MAX Allegiance
(877) 451-5957
72 Total Sales
1 in Crofton
$315,000 Price
Elizabeth Arentz
Coldwell Banker Realty
(667) 230-5686
31 Total Sales
1 in Crofton
$385,000 Price
We collect this data history from publicly available records. To have your information removed, we recommend requesting removal directly through your county’s website.
| Date | Buyer | Sale Price | Title Company |
|---|---|---|---|
| $349,000 | Maryland Title Group Llc | ||
| Gaes Living Trust | -- | -- | |
| Gaes Gerald G | $349,000 | -- | |
| Hayden Ronald | $303,000 | -- |
We collect this data history from publicly available records. To have your information removed, we recommend requesting removal directly through your county’s website.
| Date | Status | Borrower | Loan Amount |
|---|---|---|---|
| Open | $98,000 | ||
| Open | Azar Brian | $338,530 | |
| Previous Owner | Gaes Gerald G | $279,200 |
We collect this data history from publicly available records. To have your information removed, we recommend requesting removal directly through your county’s website.
| Date | Event | Price | List to Sale | Price per Sq Ft |
|---|---|---|---|---|
| 10/02/2018 10/02/18 | Sold | $349,000 | 0.0% | $212 / Sq Ft |
| 09/06/2018 09/06/18 | Pending | -- | -- | -- |
| 09/06/2018 09/06/18 | For Sale | $349,000 | -- | $212 / Sq Ft |
We collect this data history from publicly available records. To have your information removed, we recommend requesting removal directly through your county’s website.
| Year | Tax Paid | Tax Assessment Tax Assessment Total Assessment is a certain percentage of the fair market value that is determined by local assessors to be the total taxable value of land and additions on the property. | Land | Improvement |
|---|---|---|---|---|
| 2025 | $4,315 | $392,600 | ||
| 2024 | $4,054 | $366,600 | ||
| 2023 | $3,757 | $340,600 | $170,000 | $170,600 |
| 2022 | $3,583 | $339,467 | $0 | $0 |
| 2020 | $3,563 | $337,200 | $170,000 | $167,200 |
| 2019 | $3,443 | $325,400 | $0 | $0 |
| 2018 | $3,180 | $313,600 | $0 | $0 |
| 2017 | $2,950 | $301,800 | $0 | $0 |
| 2016 | -- | $291,867 | $0 | $0 |
| 2015 | -- | $281,933 | $0 | $0 |
| 2014 | -- | $272,000 | $0 | $0 |
Seller's Agent in 2018
Kelly Joyce
Coldwell Banker (NRT-Southeast-MidAtlantic)
(410) 570-7115
27 Total Sales
LA
Buyer's Agent in 2018
Laura Arnold
RE/MAX
(240) 305-4222
31 Total Sales
Source: Bright MLS
MLS Number: 1008341320
APN: 02-202-00229588
Disclaimer: Certain information contained herein is derived from information provided by parties other than Homes.com. All information provided is deemed reliable, but is not guaranteed to be accurate and should be independently verified.
The data relating to real estate for sale on this website appears in part through the BRIGHT Internet Data Exchange program, a voluntary cooperative exchange of property listing data between licensed real estate brokerage firms, and is provided by BRIGHT through a licensing agreement.
Listing information is from various brokers who participate in the Bright MLS IDX program and not all listings may be visible on the site.
The property information being provided on or through the website is for the personal, non-commercial use of consumers and such information may not be used for any purpose other than to identify prospective properties consumers may be interested in purchasing.
Some properties which appear for sale on the website may no longer be available because they are for instance, under contract, sold or are no longer being offered for sale.
Property information displayed is deemed reliable but is not guaranteed.
Copyright 2026 Bright MLS, Inc.
Ask me questions while you tour the home.