
Craig Finzel
ATRIUM REALTY, LLC
(888) 312-5748
131 Total Sales
1 in Meadow Woods
$260,000 Price
Estimated Value: $508,000 - $640,000
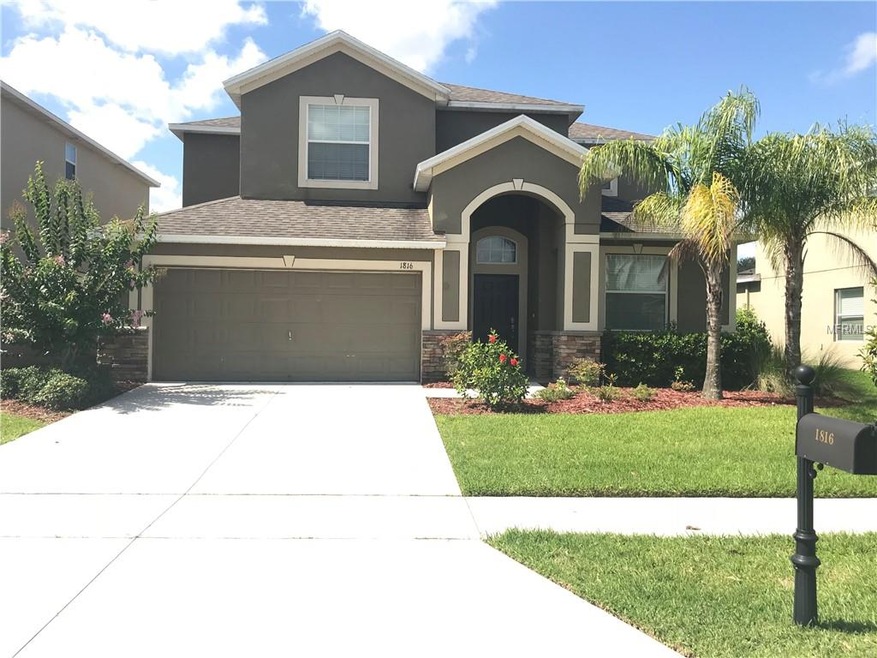
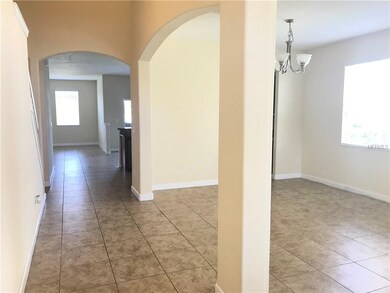

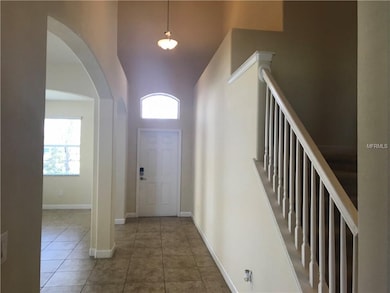


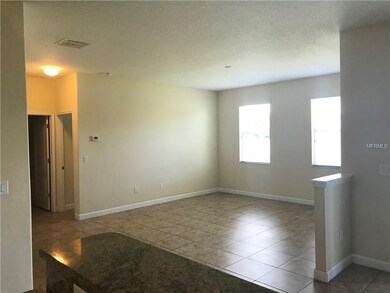
Just came back on the market, priced to go! You don't want to miss this very large two story home featuring: An open kitchen with granite counter tops, dark wood cabinets and GE stainless steel appliances. The formal dining area is bright with lots of natural light. The master bedroom has a foyer of it's own and the bathroom features both a shower stall and a garden tub with two walk in closets. Enjoy sitting outside in the covered patio overlooking a spacious back yard. The central location makes it a great choice for families who travel a lot or commute to work with easy access to highways.
Last Agent to Sell the Property
BRIC REALTY LLC License #3336318 Listed on: 06/14/2018
We collect this data history from publicly available records. To have your information removed, we recommend requesting removal directly through your county’s website.
Craig Finzel
ATRIUM REALTY, LLC
(888) 312-5748
131 Total Sales
1 in Meadow Woods
$260,000 Price
Nicholas Wild
GATE PROPERTIES & MANAGEMENT INC
(689) 219-8131
36 Total Sales
1 in Meadow Woods
$204,900 Price
Jarrett West
1 ABLE REALTY LLC
(689) 220-2438
71 Total Sales
3 in Meadow Woods
$289K - $443K Price Range
Franc Marrero
FREEDOM PROPERTY AGENT LLC
(689) 219-4696
57 Total Sales
5 in Meadow Woods
$216K - $469K Price Range
Joe Franklin
Johnston Group Real Estate Services LLC
(561) 464-6695
62 Total Sales
1 in Meadow Woods
$550,000 Price
Tricia Fornash
FLORIDA PLUS REALTY, LLC
(863) 204-4708
153 Total Sales
1 in Meadow Woods
$370,000 Price
We collect this data history from publicly available records. To have your information removed, we recommend requesting removal directly through your county’s website.
| Date | Buyer | Sale Price | Title Company |
|---|---|---|---|
| $322,000 | Attorney | ||
| $310,000 | North American Title Company |
We collect this data history from publicly available records. To have your information removed, we recommend requesting removal directly through your county’s website.
| Date | Status | Borrower | Loan Amount |
|---|---|---|---|
| Open | $2,226 | ||
| Open | $15,457 | ||
| Closed | $15,342 | ||
| Closed | $14,500 | ||
| Open | $44,871 | ||
| Open | $312,187 | ||
| Closed | $316,167 |
We collect this data history from publicly available records. To have your information removed, we recommend requesting removal directly through your county’s website.
| Date | Event | Price | List to Sale | Price per Sq Ft |
|---|---|---|---|---|
| 05/28/2019 05/28/19 | Sold | $322,000 | -1.5% | $100 / Sq Ft |
| 03/27/2019 03/27/19 | Pending | -- | -- | -- |
| 02/11/2019 02/11/19 | Price Changed | $327,000 | -1.8% | $102 / Sq Ft |
| 11/28/2018 11/28/18 | Price Changed | $332,900 | 0.0% | $104 / Sq Ft |
| 11/28/2018 11/28/18 | For Sale | $332,900 | -1.8% | $104 / Sq Ft |
| 09/14/2018 09/14/18 | Pending | -- | -- | -- |
| 06/11/2018 06/11/18 | For Sale | $339,000 | -- | $106 / Sq Ft |
We collect this data history from publicly available records. To have your information removed, we recommend requesting removal directly through your county’s website.
| Year | Tax Paid | Tax Assessment Tax Assessment Total Assessment is a certain percentage of the fair market value that is determined by local assessors to be the total taxable value of land and additions on the property. | Land | Improvement |
|---|---|---|---|---|
| 2026 | $8,998 | $535,088 | ||
| 2025 | $8,998 | $535,088 | ||
| 2024 | $7,377 | $486,444 | ||
| 2023 | $7,377 | $504,490 | $85,000 | $419,490 |
| 2022 | $6,452 | $417,169 | $65,000 | $352,169 |
| 2021 | $5,713 | $332,248 | $50,000 | $282,248 |
| 2020 | $5,466 | $329,326 | $45,000 | $284,326 |
| 2019 | $6,233 | $358,077 | $45,000 | $313,077 |
| 2018 | $6,160 | $349,659 | $45,000 | $304,659 |
| 2017 | $5,816 | $326,487 | $30,000 | $296,487 |
| 2016 | $5,763 | $317,324 | $30,000 | $287,324 |
| 2015 | $5,640 | $302,174 | $30,000 | $272,174 |
| 2014 | $5,792 | $304,093 | $30,000 | $274,093 |
Seller's Agent in 2019
Sangita Khatri
BRIC REALTY LLC
(407) 497-7312
38 Total Sales
J
Buyer's Agent in 2019
Joseph Fernandini
MY REALTY GROUP, LLC.
(407) 421-6256
34 Total Sales
Source: Stellar MLS
MLS Number: O5713584
APN: 32-2430-9628-07-050
Disclaimer: Certain information contained herein is derived from information provided by parties other than Homes.com. All information provided is deemed reliable, but is not guaranteed to be accurate and should be independently verified.
All data is obtained from various sources and may not have been verified by broker or MLS GRID. Supplied Open House Information is subject to change without notice. All information should be independently reviewed and verified for accuracy. Properties may or may not be listed by the office/agent presenting the information. Some IDX listings have been excluded from this website. IDX information is provided exclusively for personal, non-commercial use, and may not be used for any purpose other than to identify prospective properties consumers may be interested in purchasing. Information is deemed reliable but not guaranteed.
Listings courtesy of Stellar MLS as distributed by MLS GRID.
Based on information submitted to the MLS GRID
Listing Information presented by local MLS brokerage: Ten-X - (888)-952-6393
Ask me questions while you tour the home.