
Jackie Shields
Keller Williams Premier
(539) 666-4864
275 Total Sales
3 in Central Broken Arrow
$125K - $289K Price Range
Estimated Value: $262,000 - $268,060
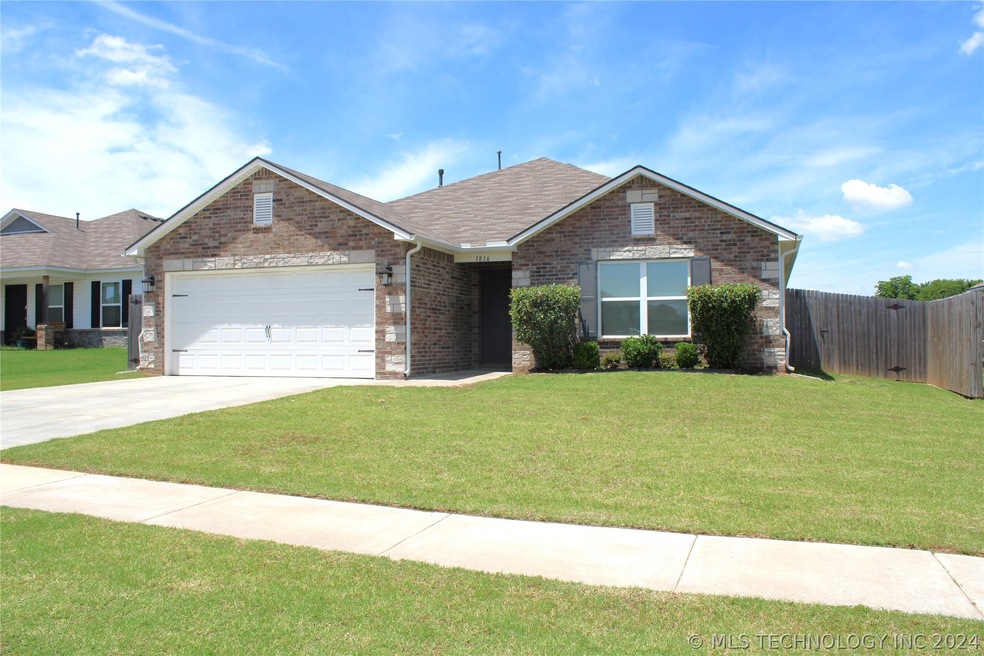
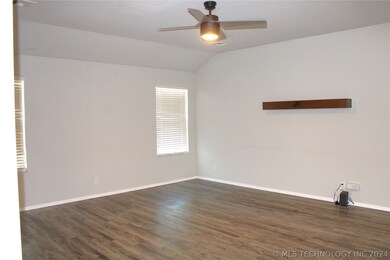
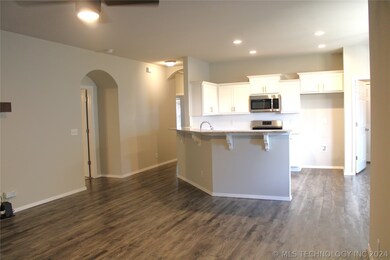
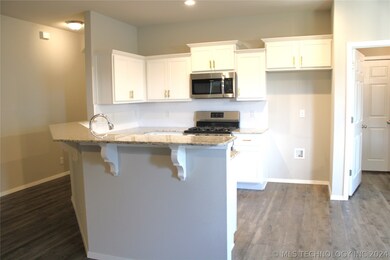
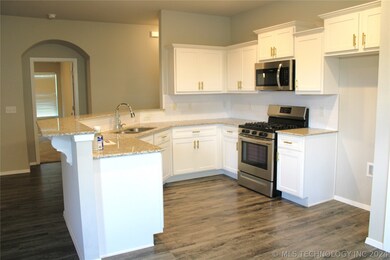
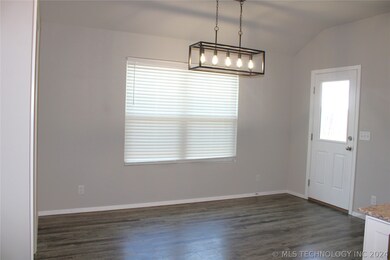
Just like new three bedrooms, two bath home. Enjoy a quiet neighborhood and convenient location. Located close to East Albany St (91st St) & Lynn Lane. Spacious family room with ceiling fan. Open kitchen with like-new appliances, gas range, microwave, dishwasher & breakfast bar. Enjoy dining just off the kitchen and leading out to the covered patio. The backyard is private and the perfect setting for entertaining or a quiet evening at home. The master suite is a luxury size with ceiling fan & private bath. Oversized master closet, the split floor plan allows for privacy from master suite and other bedrooms.
Last Agent to Rent the Property
Vicki Berg Property Manager License #35668 Listed on: 06/11/2024
Last Renter's Agent
Sherry Remy
Signature Real Estate, LLC License #39917
We collect this data history from publicly available records. To have your information removed, we recommend requesting removal directly through your county’s website.
Jackie Shields
Keller Williams Premier
(539) 666-4864
275 Total Sales
3 in Central Broken Arrow
$125K - $289K Price Range
Michael Young
Keller Williams Preferred
(539) 549-2434
37 Total Sales
2 in Central Broken Arrow
$190K - $200K Price Range
Brandon Hart
Flotilla Real Estate Partners
(405) 546-2537
383 Total Sales
3 in Central Broken Arrow
$231K - $243K Price Range
Dustin Moseley
Keller Williams Preferred
(539) 233-4811
159 Total Sales
5 in Central Broken Arrow
$175K - $350K Price Range
Susan Olivarez
Keller Williams Advantage
(539) 666-1782
126 Total Sales
3 in Central Broken Arrow
$120K - $275K Price Range
Sabrina Shaw
eXp Realty, LLC (BO)
(539) 202-7455
114 Total Sales
3 in Central Broken Arrow
$195K - $340K Price Range
We collect this data history from publicly available records. To have your information removed, we recommend requesting removal directly through your county’s website.
| Date | Buyer | Sale Price | Title Company |
|---|---|---|---|
| $260,000 | Apex Title & Closing Services | ||
| $182,000 | Oklahoma Secured Title |
We collect this data history from publicly available records. To have your information removed, we recommend requesting removal directly through your county’s website.
| Date | Status | Borrower | Loan Amount |
|---|---|---|---|
| Previous Owner | $176,171 | ||
| Previous Owner | $6,166 |
We collect this data history from publicly available records. To have your information removed, we recommend requesting removal directly through your county’s website.
| Date | Event | Price | List to Sale | Price per Sq Ft | Prior Sale |
|---|---|---|---|---|---|
| 06/23/2024 06/23/24 | Rented | $1,800 | 0.0% | -- | |
| 06/11/2024 06/11/24 | For Rent | $1,800 | 0.0% | -- | |
| 06/10/2024 06/10/24 | Sold | $260,000 | 0.0% | $176 / Sq Ft | View Prior Sale |
| 04/18/2024 04/18/24 | Pending | -- | -- | -- | |
| 04/18/2024 04/18/24 | For Sale | $260,000 | +43.2% | $176 / Sq Ft | |
| 09/09/2020 09/09/20 | Sold | $181,620 | 0.0% | $117 / Sq Ft | View Prior Sale |
| 08/27/2020 08/27/20 | Pending | -- | -- | -- | |
| 08/27/2020 08/27/20 | For Sale | $181,620 | -- | $117 / Sq Ft |
We collect this data history from publicly available records. To have your information removed, we recommend requesting removal directly through your county’s website.
| Year | Tax Paid | Tax Assessment Tax Assessment Total Assessment is a certain percentage of the fair market value that is determined by local assessors to be the total taxable value of land and additions on the property. | Land | Improvement |
|---|---|---|---|---|
| 2025 | $3,561 | $27,676 | $3,300 | $24,376 |
| 2024 | $2,701 | $22,072 | $2,666 | $19,406 |
| 2023 | $2,701 | $21,021 | $2,287 | $18,734 |
| 2022 | $2,595 | $20,020 | $3,300 | $16,720 |
| 2021 | $2,596 | $20,020 | $3,300 | $16,720 |
| 2020 | $85 | $644 | $644 | $0 |
| 2019 | $85 | $644 | $644 | $0 |
V
Landlord's Agent in 2024
Vicki Berg
Vicki Berg Property Manager
(918) 664-5756
Seller's Agent in 2024
Caleb Branson
Keller Williams Preferred
(918) 839-3460
4 in this area
149 Total Sales
S
Tenant's Agent in 2024
Sherry Remy
Signature Real Estate, LLC
Buyer's Agent in 2024
Erin Catron
Erin Catron & Company, LLC
(941) 204-6652
55 in this area
2,308 Total Sales
A
Seller's Agent in 2020
Amber Tackett
D.R. Horton Realty of TX, LLC
(918) 818-3447
97 in this area
1,176 Total Sales
Source: MLS Technology
MLS Number: 2420782
APN: 80606-84-13-71320
Disclaimer: Certain information contained herein is derived from information provided by parties other than Homes.com. All information provided is deemed reliable, but is not guaranteed to be accurate and should be independently verified.
IDX information is provided exclusively for personal, non-commercial use, and may not be used for any purpose other than to identify prospective properties consumers may be interested in purchasing.
Information is deemed reliable but not guaranteed.
Ask me questions while you tour the home.