NOT LISTED FOR SALE

Estimated Value: $246,000 - $273,549

3 Beds
2 Baths
1,824 Sq Ft
$140/Sq Ft Est. Value

Sale Details

Date Sold: October 17, 2025

Last sale price $254,900 $140 Per Sq Ft

Current estimated payment $1,606 / mo

15 Days on Market

Highlights

  • City View
  • 4 Fireplaces
  • Private Yard
  • Wood Flooring
  • High Ceiling
  • No HOA

About This Home

As of October 2025

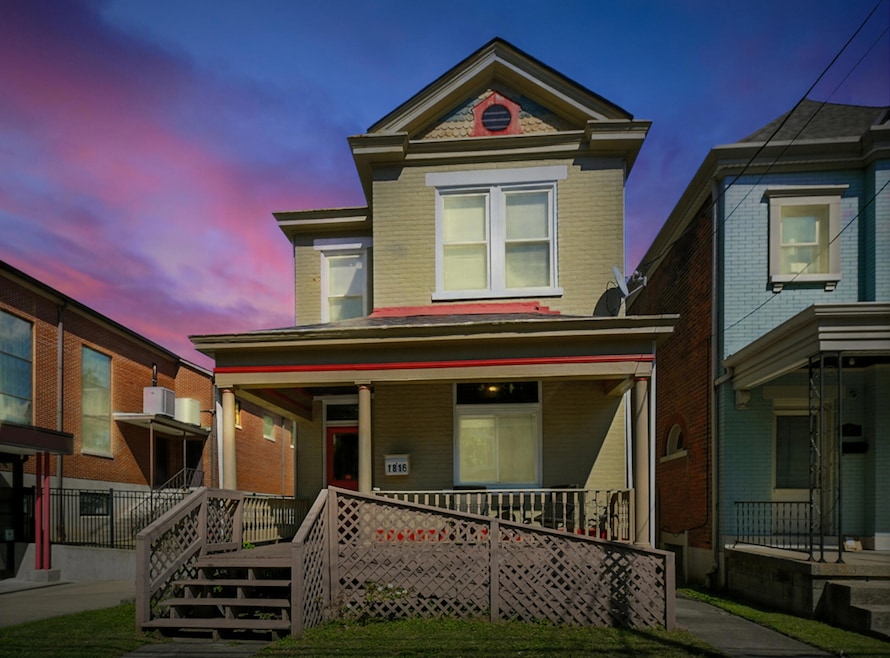
Back on market due to buyers having cold feet! This is where timeless character meets modern comfort, this 3-bed, 2-bath Covington gem features original hardwood floors, stained glass windows, and four stunning Rookwood fireplaces with their original wood mantels, all beautifully balanced by fresh updates including new paint, carpet, luxury vinyl plank flooring, updated windows, and remodeled kitchen and baths; enjoy morning coffee on the covered front porch, afternoons in the fully fenced backyard, and the rare convenience of private off-street parking with your own garage—making this home a perfect blend of history, style, and everyday ease (buyer to verify all information).

Last Agent to Sell the Property

Tim Kidwell

Coldwell Banker Realty FM License #285401 Listed on: 09/03/2025

Coldwell Banker Realty FM

Last Buyer's Agent

Nicole Rankin

Coldwell Banker Realty FM License #270887

Coldwell Banker Realty FM
Create a Home Valuation Report for This Property
The Home Valuation Report is an in-depth analysis detailing your home's value as well as a comparison with similar homes in the area

Home Details

Home Type

  • Single Family

Year Built

  • Built in 1899

Lot Details

  • 3,650 Sq Ft Lot
  • Lot Dimensions are 25x150x25x150
  • Chain Link Fence
  • Level Lot
  • Private Yard
  • Historic Home

Parking

  • 2 Car Detached Garage
  • Rear-Facing Garage

Home Design

  • Brick Exterior Construction
  • Stone Foundation
  • Shingle Roof

Interior Spaces

  • 1,824 Sq Ft Home
  • 2-Story Property
  • High Ceiling
  • Ceiling Fan
  • Recessed Lighting
  • 4 Fireplaces
  • Non-Functioning Fireplace
  • Stone Fireplace
  • Entryway
  • Family Room
  • Living Room
  • Formal Dining Room
  • City Views
  • Laundry on main level
  • Unfinished Basement

Kitchen

  • Electric Oven
  • Microwave
  • Dishwasher
  • Stainless Steel Appliances

Flooring

  • Wood
  • Concrete

Bedrooms and Bathrooms

  • 3 Bedrooms
  • Walk-In Closet
  • 2 Full Bathrooms

Schools

  • Sixth District Elementary School
  • Holmes Middle School
  • Holmes Senior High School

Utilities

  • Forced Air Heating and Cooling System
  • Cable TV Available

Additional Features

  • Accessible Approach with Ramp
  • Covered Patio or Porch

Community Details

  • No Home Owners Association

Listing and Financial Details

  • Assessor Parcel Number 055-14-24-027.00

Home Details

Home Type

Single Family

Year Built

Built in 1899

Lot Details

3,650 Sq Ft Lot

Parking

2

Listing Details

  • Cooling: Central Air
  • Property Condition: Existing Structure
  • Property Sub Type: Single Family Residence
  • Lot Size Acres: 0.08
  • Year Built: 1899
  • Lot Size: 25x150x25x150
  • Road Frontage Type: City Street
  • Ownership: Corporate
  • Directions: I-75 R on MLK Blvd, turn R on Scott, house on L.
  • Architectural Style: Other, Historic
  • Garage Yn: Yes
  • New Construction: No
  • Property Attached Yn: No
  • Structure Type: House
  • Location Tax Legal Info:Property Attached YN: No
  • Location Tax Legal Info:New Construction: No
  • Location Tax Legal Info:Elementary School: Sixth District Elementary
  • Location Tax Legal Info:Middle or Junior School: Holmes Middle School
  • Location Tax Legal Info:High School: Holmes Senior High
  • Contract Info:Auction YN: No
  • General Property Description:Basement YN2: Yes
  • General Property Description:Fireplace YN: Yes
  • General Property Description:Lot Size Dimensions: 25x150x25x150
  • Appliances Microwave: Yes
  • Cooling:Central Air: Yes
  • Roof:Shingle: Yes
  • Sewer:Public Sewer: Yes
  • Utilities:Cable Available: Yes
  • Utilities:Natural Gas Available: Yes
  • Water Source:Public: Yes
  • Room Details:Family Room YN: Yes
  • Room Details:Formal Dining Rm YN: Yes
  • General Property Description:Lot Size Acres: 0.0838
  • General Property Description:Living Area: 1824.0
  • General Property Description:Lot Size Square Feet: 3650.0
  • Structure Type:House: Yes
  • Laundry Features:Main Level: Yes
  • Levels:Two: Yes
  • Location Tax Legal Info:Tax ID: 055-14-24-027.00
  • Appliances Refrigerators: Yes
  • General Property Description:Fireplaces Total: 4
  • Foundation:Stone3: Yes
  • Fencing:Privacy: Yes
  • View:City3: Yes
  • Fencing:Chain Link: Yes
  • Property Ownership:Corporate: Yes
  • Architecture:Historic: Yes
  • Location Tax Legal Info:Property Sub Type: Single Family Residence
  • Special Features: None

Interior Features

  • Interior Amenities: Walk-In Closet(s), Ceiling Fan(s), High Ceilings
  • Basement: Unfinished
  • Heating: Forced Air
  • Levels: Two
  • Property Type: Residential
  • Appliances: Stainless Steel Appliance(s), Electric Oven, Dishwasher, Microwave, Refrigerator
  • Accessibility Features: Accessible Approach with Ramp
  • Full Bathrooms: 2
  • Total Bedrooms: 3
  • Fireplace Features: Stone, Inoperable
  • Fireplaces: 4
  • Fireplace: Yes
  • Living Area: 1824.0
  • Appliances Dishwasher: Yes
  • Appliances:Electric Oven: Yes
  • Appliances:Stainless Steel Appliance(s): Yes
  • Interior Features:Ceiling Fan(s): Yes
  • Interior Features:High Ceilings: Yes
  • Interior Features:Walk-In Closet(s)2: Yes
  • Basement:Unfinished2: Yes
  • Fireplace Features:Inoperable: Yes
  • Basement:Concrete Flooring: Yes
  • Fireplace Features:Stone4: Yes

Exterior Features

  • View: City
  • Fencing: Chain Link, Privacy
  • Roof: Shingle
  • Lot Features: Level
  • View: Yes
  • Construction Type: Brick
  • Exterior Features: Private Yard
  • Foundation Details: Stone
  • Other Structures: Garage(s)
  • Patio And Porch Features: Covered, Porch
  • Construction Materials:Brick2: Yes
  • Patio and Porch Features:Covered: Yes
  • Patio and Porch Features:Porch: Yes
  • Lot Features:Level: Yes
  • Exterior Features:Private Yard: Yes
  • Window Features:Other9: Yes
  • Accessibility Features:Accessible Approach with Ramp: Yes

Garage/Parking

  • Attached Garage: No
  • Parking Features: Detached, Garage, Garage Faces Rear
  • General Property Description:Garage Spaces: 2.0
  • Parking Features:Garage5: Yes
  • Other Structures:Garage(s): Yes
  • Parking Features:Detached: Yes
  • Parking Features:Garage Faces Rear: Yes

Utilities

  • Sewer: Public Sewer
  • Water Source: Public
  • Laundry Features: Main Level
  • Cooling Y N: Yes
  • Heating Yn: Yes
  • Utilities: Cable Available, Natural Gas Available
  • Heating:Forced Air: Yes

Condo/Co-op/Association

  • Association: No

Association/Amenities

  • Association Information:Association YN: No

Schools

  • Elementary School: Sixth District Elementary
  • Junior High Dist: Covington Indep
  • High School: Holmes Senior High
  • Middle Or Junior School: Holmes Middle School

Lot Info

  • Lot Size Sq Ft: 3650.0
  • Zoning Description: Residential

Matterport 3D Tour

Floorplans

Ownership History

We collect this data history from publicly available records. To have your information removed, we recommend requesting removal directly through your county’s website.

Date Name Owned For Owner Type

Purchase Details

Listed on
Sep 3, 2025
Closed on
Oct 10, 2025
Sold by
Bought by
Seller's Agent
Tim Kidwell
Coldwell Banker Realty FM
Buyer's Agent
Nicole Rankin
Coldwell Banker Realty FM
List Price
$259,900
Sold Price
$254,900
Premium/Discount to List
-$5,000
-1.92%
Views
169
Current Estimated Value
$255,637

Home Financials for this Owner

Home Financials are based on the most recent Mortgage that was taken out on this home.
Estimated Appreciation
$737
Avg. Annual Appreciation
0.37%
Original Mortgage
$249,569
Outstanding Balance
$247,117
Interest Rate
7.12%
Mortgage Type
FHA
Estimated Equity
$8,520

Purchase Details

Listed on
Apr 17, 2024
Closed on
Jul 9, 2024
Sold by
Bought by
Seller's Agent
Lucas Rayburn
Pivot Realty Group
Buyer's Agent
Stacy Droz
Haven Homes Group
List Price
$250,000
Sold Price
$180,000
Premium/Discount to List
-$70,000
-28%
Views
136

Home Financials for this Owner

Home Financials are based on the most recent Mortgage that was taken out on this home.
Avg. Annual Appreciation
32.69%
Original Mortgage
$255,107
Interest Rate
6.87%
Mortgage Type
Construction

Purchase Details

Closed on
Aug 31, 2006
Sold by
Bought by

Home Financials for this Owner

Home Financials are based on the most recent Mortgage that was taken out on this home.
Original Mortgage
$89,625
Interest Rate
6.73%
Mortgage Type
Purchase Money Mortgage

Purchase Details

Closed on
Oct 14, 2005
Sold by
Bought by

Home Financials for this Owner

Home Financials are based on the most recent Mortgage that was taken out on this home.
Original Mortgage
$53,910
Interest Rate
5.71%
Mortgage Type
Purchase Money Mortgage

Purchase Details

Closed on
Oct 11, 2004
Sold by
Bought by

Purchase Details

Closed on
Jun 1, 2000
Sold by
Bought by
Source: Public Records

Home Values in the Area

Source: Public Records

Average Home Value in this Area


Source: Public Records

Agents Specializing in Austinburg, KY

See All Agents

Purchase History

We collect this data history from publicly available records. To have your information removed, we recommend requesting removal directly through your county’s website.

Date Buyer Sale Price Title Company
$254,900 Northwest Title
$180,000 None Listed On Document
$119,500 Kentucky Land Title Agency
$59,900 First American Title Ins Co
$50,000 --
$62,500 --
Source: Public Records

Mortgage History

We collect this data history from publicly available records. To have your information removed, we recommend requesting removal directly through your county’s website.

Date Status Borrower Loan Amount
Open $249,569
Previous Owner $255,107
Previous Owner $86,000
Previous Owner $113,858
Previous Owner $107,060
Previous Owner $89,625
Previous Owner $53,910
Source: Public Records

Property History

We collect this data history from publicly available records. To have your information removed, we recommend requesting removal directly through your county’s website.

Date Event Price List to Sale Price per Sq Ft Prior Sale
10/17/2025 10/17/25 Sold $254,900 -1.9% $140 / Sq Ft
09/18/2025 09/18/25 Pending -- -- --
09/15/2025 09/15/25 For Sale $259,900 0.0% $142 / Sq Ft
09/10/2025 09/10/25 Pending -- -- --
09/03/2025 09/03/25 For Sale $259,900 +44.4% $142 / Sq Ft
07/24/2024 07/24/24 Sold $180,000 -23.4% $99 / Sq Ft View Prior Sale
06/04/2024 06/04/24 Pending -- -- --
05/14/2024 05/14/24 Price Changed $235,000 -6.0% $129 / Sq Ft
04/17/2024 04/17/24 For Sale $250,000 -- $137 / Sq Ft
Source: Northern Kentucky Multiple Listing Service

Tax History

We collect this data history from publicly available records. To have your information removed, we recommend requesting removal directly through your county’s website.

Year Tax Paid Tax Assessment Tax Assessment Total Assessment is a certain percentage of the fair market value that is determined by local assessors to be the total taxable value of land and additions on the property. Land Improvement
2025 $2,385 $180,000 $5,000 $175,000
2024 $1,692 $175,000 $5,000 $170,000
2023 $1,713 $175,000 $5,000 $170,000
2022 $2,340 $175,000 $5,000 $170,000
2021 $1,862 $119,500 $5,000 $114,500
2020 $1,852 $119,500 $5,000 $114,500
2019 $1,873 $119,500 $5,000 $114,500
2018 $1,912 $119,500 $5,000 $114,500
2017 $1,939 $119,500 $5,000 $114,500
2015 $2,439 $119,500 $5,000 $114,500
2014 $2,304 $119,500 $5,000 $114,500
Source: Public Records

Agents Affiliated with this Home

  • Section Image
  • Section Image
  • Section Image
  • Section Image
See All Agents

Map

Source: Northern Kentucky Multiple Listing Service

MLS Number: 635902

Northern Kentucky Multiple Listing Service

APN: 055-14-24-027.00

Your Personal Tour Guide

Ask me questions while you tour the home.