
Jonathan Lahey
EXP Realty, LLC
(301) 778-2966
748 Total Sales
1 in East Falls Church
$1,500,000 Price

Estimated Value: $1,428,667
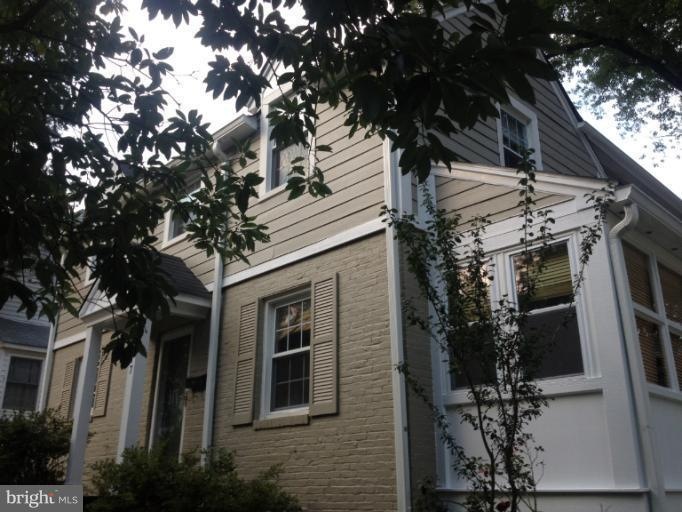
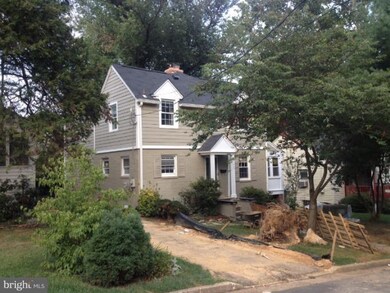
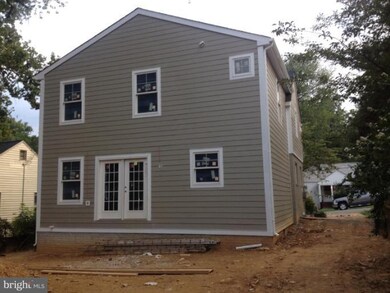
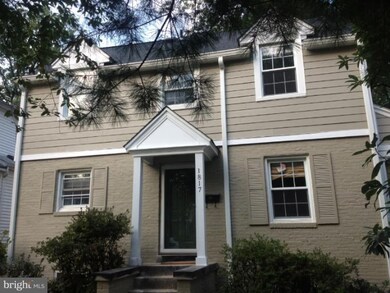
UPDATED COLONIAL IN NORTH ARLINGTON! Walk to METRO! Builder has doubled the size of this 3 level Colonial! Enormous Master Suite with Luxury Bath!! Walk in Closets!! Huge Gourmet kitchen with granite counter tops, stainless steel appl's, custom cabinets!! Large level backyard!! Private cul de sac! No cut thru traffic!! Westover shops,restaurants parks & bike path!! Fully fin LL rec room.
Last Agent to Sell the Property
(703) 967-1600 lauren@dcareahomes.com Northern Virginia Real Estate Inc. Listed on: 08/24/2012
Last Buyer's Agent
(703) 528-8195 brittany@c21redwood.com Century 21 Redwood Realty License #SP98369146
We collect this data history from publicly available records. To have your information removed, we recommend requesting removal directly through your county’s website.
Jonathan Lahey
EXP Realty, LLC
(301) 778-2966
748 Total Sales
1 in East Falls Church
$1,500,000 Price
Caitlin Kamerman
Compass
(269) 443-0560
69 Total Sales
1 in East Falls Church
$600,000 Price
Eva Davis
Compass
(240) 624-9401
203 Total Sales
1 in East Falls Church
$795,000 Price
Jason Secrest
Coldwell Banker Realty - Washington
(202) 929-1214
60 Total Sales
1 in East Falls Church
$825,000 Price
Meredith Margolis
Compass
(202) 902-9716
264 Total Sales
1 in East Falls Church
$770,000 Price
Jennifer Touchette
Compass
(202) 937-3388
179 Total Sales
1 in East Falls Church
$770,000 Price
We collect this data history from publicly available records. To have your information removed, we recommend requesting removal directly through your county’s website.
| Date | Buyer | Sale Price | Title Company |
|---|---|---|---|
| -- | None Listed On Document | ||
| $792,500 | -- | ||
| $495,000 | -- | ||
| $550,000 | -- | ||
| $460,000 | -- | ||
| $174,000 | -- |
We collect this data history from publicly available records. To have your information removed, we recommend requesting removal directly through your county’s website.
| Date | Status | Borrower | Loan Amount |
|---|---|---|---|
| Previous Owner | $87,670 | ||
| Previous Owner | $625,500 | ||
| Previous Owner | $165,000 | ||
| Previous Owner | $385,000 |
We collect this data history from publicly available records. To have your information removed, we recommend requesting removal directly through your county’s website.
| Date | Event | Price | List to Sale | Price per Sq Ft | Prior Sale |
|---|---|---|---|---|---|
| 10/12/2012 10/12/12 | Sold | $792,500 | 0.0% | $313 / Sq Ft | |
| 09/13/2012 09/13/12 | Pending | -- | -- | -- | |
| 09/13/2012 09/13/12 | Price Changed | $792,500 | 0.0% | $313 / Sq Ft | |
| 08/25/2012 08/25/12 | Off Market | $792,500 | -- | -- | |
| 08/24/2012 08/24/12 | For Sale | $779,900 | +57.6% | $308 / Sq Ft | |
| 03/07/2012 03/07/12 | Sold | $495,000 | -4.6% | $520 / Sq Ft | View Prior Sale |
| 02/27/2012 02/27/12 | Pending | -- | -- | -- | |
| 02/09/2012 02/09/12 | Price Changed | $519,000 | -3.7% | $545 / Sq Ft | |
| 02/05/2012 02/05/12 | For Sale | $539,000 | 0.0% | $566 / Sq Ft | |
| 01/27/2012 01/27/12 | Pending | -- | -- | -- | |
| 01/19/2012 01/19/12 | For Sale | $539,000 | -- | $566 / Sq Ft |
We collect this data history from publicly available records. To have your information removed, we recommend requesting removal directly through your county’s website.
| Year | Tax Paid | Tax Assessment Tax Assessment Total Assessment is a certain percentage of the fair market value that is determined by local assessors to be the total taxable value of land and additions on the property. | Land | Improvement |
|---|---|---|---|---|
| 2026 | $13,557 | $1,287,500 | $792,900 | $494,600 |
| 2025 | $12,546 | $1,214,500 | $782,900 | $431,600 |
| 2024 | $12,271 | $1,187,900 | $772,900 | $415,000 |
| 2023 | $11,933 | $1,158,500 | $772,900 | $385,600 |
| 2022 | $9,998 | $970,700 | $707,900 | $262,800 |
| 2021 | $9,346 | $907,400 | $652,400 | $255,000 |
| 2020 | $8,657 | $843,800 | $596,600 | $247,200 |
| 2019 | $8,333 | $812,200 | $572,300 | $239,900 |
| 2018 | $8,008 | $796,000 | $533,500 | $262,500 |
| 2017 | $7,896 | $784,900 | $509,300 | $275,600 |
| 2016 | $7,400 | $746,700 | $494,700 | $252,000 |
| 2015 | $7,654 | $768,500 | $485,000 | $283,500 |
| 2014 | $7,094 | $712,300 | $460,800 | $251,500 |
Seller's Agent in 2012
Lauren Kivlighan
Northern Virginia Real Estate Inc.
(703) 967-1600
76 Total Sales
A
Seller's Agent in 2012
Arthur Kennedy
Mls Connect Inc
Buyer's Agent in 2012
Brittany Camacho
Century 21 Redwood Realty
(703) 599-2748
1 in this area
161 Total Sales
N
Buyer's Agent in 2012
Non Member Member
Metropolitan Regional Information Systems
Source: Bright MLS
MLS Number: 1001579993
APN: 11-027-037
Disclaimer: Certain information contained herein is derived from information provided by parties other than Homes.com. All information provided is deemed reliable, but is not guaranteed to be accurate and should be independently verified.
The data relating to real estate for sale on this website appears in part through the BRIGHT Internet Data Exchange program, a voluntary cooperative exchange of property listing data between licensed real estate brokerage firms, and is provided by BRIGHT through a licensing agreement.
Listing information is from various brokers who participate in the Bright MLS IDX program and not all listings may be visible on the site.
The property information being provided on or through the website is for the personal, non-commercial use of consumers and such information may not be used for any purpose other than to identify prospective properties consumers may be interested in purchasing.
Some properties which appear for sale on the website may no longer be available because they are for instance, under contract, sold or are no longer being offered for sale.
Property information displayed is deemed reliable but is not guaranteed.
Copyright 2026 Bright MLS, Inc.
Ask me questions while you tour the home.