
Mithil Patel
HomeSmart Realty Group
(833) 691-0152
205 Total Sales
1 in Fall Creek
$280,000 Price
Estimated Value: $391,700
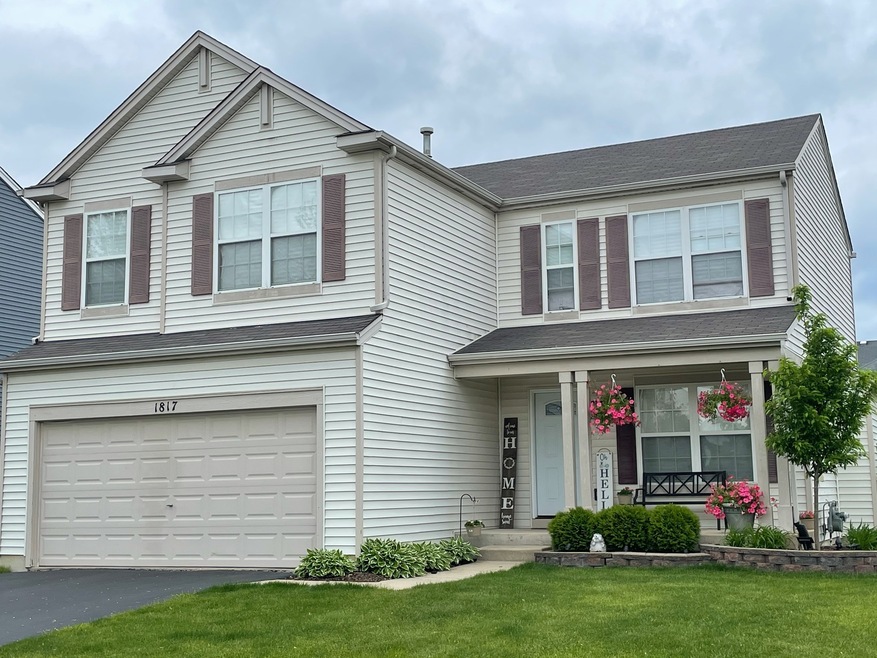
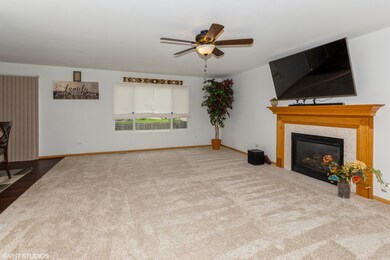
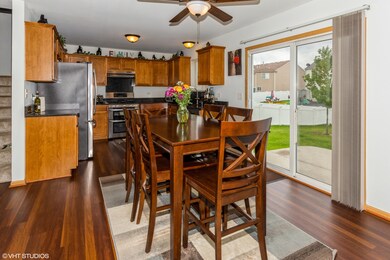
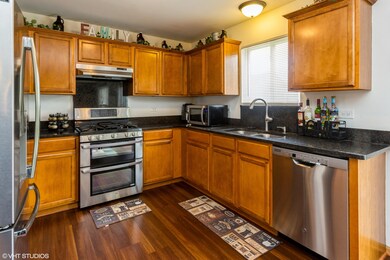
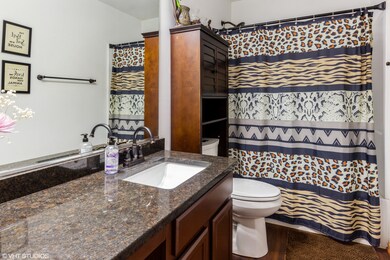
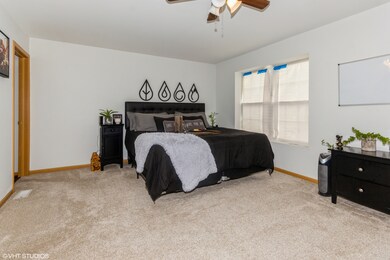
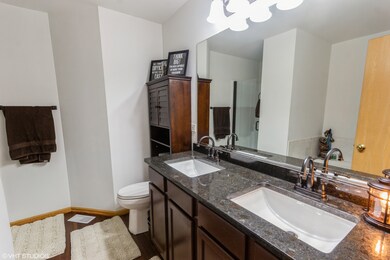
Immaculate, turn-key, totally updated 4 bedroom 2.1 bath on a large corner lot with a touch of landscaping upon entry of the house. The entire inside of house has been newly painted in a neutral color top to bottom with new bright light fixtures, new carpet, new dark wood laminate flooring in kitchen, freshly renovated baths with oil-rubbed fixtures and rainfall shower in master with soaking tub, new grey granite counter tops, plus all new stainless steel appliances including the double oven for those who love to cook, will be included! Newer roof and new sump pump. The back yard offers a fenced yard with concrete patio for entertaining. District 202 schools. This one will not last long!
Last Agent to Sell the Property
Juline Wondrasek
Baird & Warner License #475190707 Listed on: 05/20/2021
Last Buyer's Agent
Cynthia Gavin
Coldwell Banker Real Estate Group License #475188467
We collect this data history from publicly available records. To have your information removed, we recommend requesting removal directly through your county’s website.
Mithil Patel
HomeSmart Realty Group
(833) 691-0152
205 Total Sales
1 in Fall Creek
$280,000 Price
Marc Whitley
Coldwell Banker Realty
(773) 570-1476
52 Total Sales
1 in Fall Creek
$320,000 Price
Marie Clucas
RE/MAX Ultimate Professionals
(815) 524-0206
105 Total Sales
6 in Fall Creek
$235K - $370K Price Range
Jose Morales
RE/MAX 10
(844) 771-7862
73 Total Sales
1 in Fall Creek
$392,000 Price
Nancy Iozzo
Coldwell Banker Realty
(224) 231-5587
64 Total Sales
2 in Fall Creek
$330K - $365K Price Range
Oscar Arteaga
Keller Williams Infinity
(773) 694-4311
77 Total Sales
1 in Fall Creek
$395,000 Price
We collect this data history from publicly available records. To have your information removed, we recommend requesting removal directly through your county’s website.
| Date | Buyer | Sale Price | Title Company |
|---|---|---|---|
| $305,000 | Citywide Title Corp | ||
| -- | None Available | ||
| $161,500 | Stewart Title Company | ||
| $290,868 | None Available | ||
| $226,000 | Chicago Title Insurance Co |
We collect this data history from publicly available records. To have your information removed, we recommend requesting removal directly through your county’s website.
| Date | Status | Borrower | Loan Amount |
|---|---|---|---|
| Previous Owner | $305,000 | ||
| Previous Owner | $17,947 | ||
| Previous Owner | $163,014 | ||
| Previous Owner | $222,741 |
We collect this data history from publicly available records. To have your information removed, we recommend requesting removal directly through your county’s website.
| Date | Event | Price | List to Sale | Price per Sq Ft |
|---|---|---|---|---|
| 06/29/2021 06/29/21 | Sold | $305,000 | +1.7% | $159 / Sq Ft |
| 05/29/2021 05/29/21 | Pending | -- | -- | -- |
| 05/28/2021 05/28/21 | For Sale | $300,000 | 0.0% | $157 / Sq Ft |
| 05/24/2021 05/24/21 | Pending | -- | -- | -- |
| 05/20/2021 05/20/21 | For Sale | $300,000 | -- | $157 / Sq Ft |
We collect this data history from publicly available records. To have your information removed, we recommend requesting removal directly through your county’s website.
| Year | Tax Paid | Tax Assessment Tax Assessment Total Assessment is a certain percentage of the fair market value that is determined by local assessors to be the total taxable value of land and additions on the property. | Land | Improvement |
|---|---|---|---|---|
| 2024 | $5,719 | $100,257 | $21,244 | $79,013 |
| 2023 | $5,719 | $90,550 | $19,187 | $71,363 |
| 2022 | $5,719 | $81,327 | $17,233 | $64,094 |
| 2021 | $5,503 | $76,007 | $16,106 | $59,901 |
| 2020 | $5,516 | $73,851 | $15,649 | $58,202 |
| 2019 | $5,320 | $70,368 | $14,911 | $55,457 |
| 2018 | $5,086 | $66,114 | $14,009 | $52,105 |
| 2017 | $4,929 | $62,828 | $13,313 | $49,515 |
| 2016 | $4,824 | $59,922 | $12,697 | $47,225 |
| 2015 | $4,302 | $56,133 | $11,894 | $44,239 |
| 2014 | $4,302 | $52,119 | $11,474 | $40,645 |
| 2013 | $4,302 | $52,119 | $11,474 | $40,645 |
J
Seller's Agent in 2021
Juline Wondrasek
Baird Warner
C
Buyer's Agent in 2021
Cynthia Gavin
Coldwell Banker Real Estate Group
Source: Midwest Real Estate Data (MRED)
MLS Number: 11092373
APN: 06-03-31-410-012
Disclaimer: Certain information contained herein is derived from information provided by parties other than Homes.com. All information provided is deemed reliable, but is not guaranteed to be accurate and should be independently verified.
All data is obtained from various sources and may not have been verified by broker or MLS GRID. Supplied Open House Information is subject to change without notice. All information should be independently reviewed and verified for accuracy. Properties may or may not be listed by the office/agent presenting the information. Some IDX listings have been excluded from this website.
Listings courtesy of Midwest Real Estate Data (MRED) as distributed by MLS GRID.
Based on information submitted to the MLS GRID
Ask me questions while you tour the home.