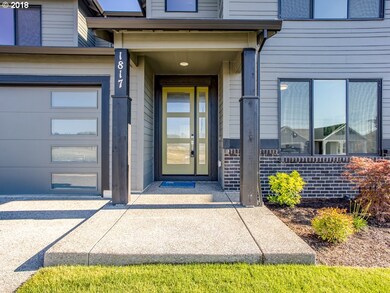
NOT LISTED FOR SALE

Estimated Value: $621,000 - $704,000

4 Beds
2.5 Baths
2,885 Sq Ft
$227/Sq Ft Est. Value

Sale Details

Date Sold: March 8, 2019

Last sale price $552,753 $192 Per Sq Ft

Est. 18% increase in value since last sale

Current estimated payment $4,210 / mo

248 Days on Market

Highlights

  • Built in 2018 | Newly Remodeled
  • Engineered Wood Flooring
  • Quartz Countertops
  • Contemporary Architecture
  • Bonus Room
  • Private Yard

About This Home

As of March 2019

CONTEMPORARY HOME! Contemp. kitchen w/slab quartz countertop, tile backsplash & stainless apron sink. Slab panel Walnut cabinetry. KitchenAid appl incl ceramic induction cooktop, wall oven, convection micro, dw, fridge, and Broan hoodvent. H-wood flooring in entry, powder bath, greatroom. Gas fpl in greatroom w/ rough sawn mantle & stone surround. Tile shower in master suite w/freestanding soaker tub, dual w-i closets.

Last Agent to Sell the Property

Gary Cook

Stone Bridge Realty, Inc License #960500252 Listed on: 06/04/2018

Last Buyer's Agent

Krissy Lookabill

Bella Casa Real Estate Group License #980800006

Home Details

Home Type

  • Single Family

Year Built

  • Built in 2018 | Newly Remodeled

Lot Details

  • Fenced
  • Level Lot
  • Sprinkler System
  • Private Yard

HOA Fees

  • $56 Monthly HOA Fees

Parking

  • 3 Car Attached Garage
  • Extra Deep Garage
  • Garage on Main Level
  • Tandem Garage
  • Garage Door Opener
  • Driveway
  • On-Street Parking

Home Design

  • Contemporary Architecture
  • Brick Exterior Construction
  • Composition Roof
  • Cement Siding
  • Low Volatile Organic Compounds (VOC) Products or Finishes

Interior Spaces

  • 2,885 Sq Ft Home
  • 2-Story Property
  • Recessed Lighting
  • Gas Fireplace
  • Natural Light
  • Double Pane Windows
  • Vinyl Clad Windows
  • French Doors
  • Family Room
  • Living Room
  • Dining Room
  • Den
  • Bonus Room
  • Crawl Space

Kitchen

  • Convection Oven
  • Cooktop
  • Microwave
  • Dishwasher
  • Stainless Steel Appliances
  • Kitchen Island
  • Quartz Countertops
  • Tile Countertops

Flooring

  • Engineered Wood
  • Tile

Bedrooms and Bathrooms

  • 4 Bedrooms
  • Soaking Tub

Laundry

  • Laundry Room
  • Washer and Dryer

Accessible Home Design

  • Accessibility Features
  • Minimal Steps

Schools

  • Harvey Clark Elementary School
  • Neil Armstrong Middle School
  • Forest Grove High School

Utilities

  • 95% Forced Air Zoned Heating and Cooling System
  • Heating System Uses Gas
  • High Speed Internet

Additional Features

  • Green Certified Home
  • Covered Patio or Porch

Listing and Financial Details

  • Home warranty included in the sale of the property
  • Assessor Parcel Number Not Found

Community Details

Overview

  • Silverstone II Subdivision

Additional Features

  • Common Area
  • Resident Manager or Management On Site

Home Details

Home Type

Single Family

Year Built

Built in 2018 | Newly Remodeled

Lot Details

4,792 Sq Ft Lot

HOA Fees

$56 per month

Parking

3

Listing Details

  • Standard Status: Closed
  • MLS Status: Sold
  • Property Type: Residential
  • Accessibility: Yes
  • Stories: 2
  • Warranty: HomeWarranty
  • Year Built: 2018
  • Property Condition: NewConstruction
  • Property Sub Type: SingleFamilyResidence
  • Architectural Style: Stories2, Contemporary
  • New Construction: Yes
  • Property Attached Yn: No
  • Current Price For Status: 552753.0
  • Open House: No
  • Room 11 Features: Island,Pantry
  • Room 12 Features: Fireplace,GreatRoom,HardwoodFloors
  • Room 9 Features: Patio
  • Special Features: 4098

Interior Features

  • Accessibility Features: BuiltinLighting, GarageonMain, MinimalSteps, NaturalLighting
  • Total Bathrooms: 2.1
  • Fireplaces: 1
  • Interior Amenities: EngineeredHardwood, GarageDoorOpener, HighSpeedInternet, Laundry, LoVOCMaterial, Quartz, SoakingTub, TileFloor, WasherDryer, WoodFloors
  • Room 4 Description: BonusRoom
  • Room 4 Features: FrenchDoors
  • Room 4 Level: Upper
  • Room 5 Description: Den
  • Room 5 Features: FrenchDoors
  • Room 5 Level: Main
  • Room 6 Description: Laundry
  • Room 6 Level: Upper
  • Basement: CrawlSpace
  • Window Features: DoublePaneWindows, VinylFrames
  • Appliances: ConvectionOven, Cooktop, Dishwasher, FreeStandingRefrigerator, Island, Microwave, Pantry, Quartz, StainlessSteelAppliance, Tile
  • Full Bathrooms: 2
  • Half Bathrooms: 1
  • Total Bedrooms: 4
  • Fireplace Features: Gas
  • Fireplace: Yes
  • Association Contact: Blue Mountain Community Mgmt
  • BathroomsFullUpperLevel: 2
  • BathroomsPartialMainLevel: 1
  • BathroomsTotalLowerLevel: 0.0
  • BathroomsTotalMainLevel: 0.1
  • BathroomsTotalUpperLevel: 2.0
  • Lot Size Range: SqFt3000to4999
  • Room 11 Level: Main
  • Room 12 Level: Main
  • Room 13 Level: Upper
  • Room 7 Description: _2ndBedroom
  • Additional Room 7 Level: Upper
  • Room 8 Description: _3rdBedroom
  • Additional Room 8 Level: Upper
  • Room 9 Description: DiningRoom
  • Additional Room 9 Level: Main

Exterior Features

  • Exterior Description: Brick,CementSiding
  • Exterior Features: CoveredPatio, Fenced, GasHookup, Porch, Sprinkler, Yard
  • Lot Size: 3,000 to 4,999 SqFt
  • View: No
  • Lot Features: Level
  • Disclosures: Exempt
  • Home Warranty: Yes
  • Roof: Composition

Garage/Parking

  • Garage Type: Attached,ExtraDeep,Tandem
  • Parking Description: Driveway, OnStreet
  • Attached Garage: Yes
  • Garage Spaces: 3.0
  • Total Parking Spaces: 3.0

Utilities

  • Energy Efficiency Features: AddedWallInsulation,ForcedAir95Plus,InsulationandCeilingInsulation,Tankless
  • Fuel Description: Gas
  • Hot Water: Gas,Tankless
  • Cooling: CentralAir
  • Cooling Y N: Yes
  • Heating: ForcedAir95Plus
  • Heating Yn: Yes
  • Sewer: PublicSewer
  • Water Source: PublicWater

Condo/Co-op/Association

  • Association Amenities: Commons, Management
  • Senior Community: No
  • Association Fee: 56.0
  • Association Fee Frequency: Monthly
  • Association: Yes
  • Association Email: info@bluemountaincommunity.com

Association/Amenities

  • AssociationAddress: 17933 NW Evergreen Pkwy, Suite 200, Beaverton, OR 97006
  • AssociationPendingLitigationYN: No
  • AssociationStatus: Active

Schools

  • Elementary School: Harvey Clark
  • High School: Forest Grove
  • Middle Or Junior School: Neil Armstrong

Lot Info

  • Farm: No
  • Parcel #: Not Found

Green Features

  • Green Certification: Yes

Ownership History

We collect this data history from publicly available records. To have your information removed, we recommend requesting removal directly through your county’s website.

Date Name Owned For Owner Type

Purchase Details

Listed on
Jun 4, 2018
Closed on
Feb 20, 2019
Sold by
Bought by
Seller's Agent
Gary Cook
Stone Bridge Realty, Inc
Buyer's Agent
Krissy Lookabill
Bella Casa Real Estate Group
List Price
$589,753
Sold Price
$552,753
Premium/Discount to List
-$37,000
-6.27%
Current Estimated Value
$653,692

Home Financials for this Owner

Home Financials are based on the most recent Mortgage that was taken out on this home.
Estimated Appreciation
$100,939
Avg. Annual Appreciation
2.29%
Original Mortgage
$352,753
Interest Rate
0.044%
Mortgage Type
New Conventional
Source: Public Records
Create a Home Valuation Report for This Property
The Home Valuation Report is an in-depth analysis detailing your home's value as well as a comparison with similar homes in the area

Purchase History

We collect this data history from publicly available records. To have your information removed, we recommend requesting removal directly through your county’s website.

Date Buyer Sale Price Title Company
$552,753 First American Title
Source: Public Records

Mortgage History

We collect this data history from publicly available records. To have your information removed, we recommend requesting removal directly through your county’s website.

Date Status Borrower Loan Amount
Open $352,753
Source: Public Records

Property History

We collect this data history from publicly available records. To have your information removed, we recommend requesting removal directly through your county’s website.

Date Event Price List to Sale Price per Sq Ft
03/08/2019 03/08/19 Sold $552,753 -6.3% $192 / Sq Ft
02/07/2019 02/07/19 Pending -- -- --
06/04/2018 06/04/18 For Sale $589,753 -- $204 / Sq Ft
Source: Regional Multiple Listing Service (RMLS)

Tax History

We collect this data history from publicly available records. To have your information removed, we recommend requesting removal directly through your county’s website.

Year Tax Paid Tax Assessment Tax Assessment Total Assessment is a certain percentage of the fair market value that is determined by local assessors to be the total taxable value of land and additions on the property. Land Improvement
2026 $7,105 $388,190
2025 $6,913 $376,890
2024 $6,669 $365,920
2023 $6,669 $355,270 $0 $0
2022 $5,831 $355,270 $0 $0
2021 $5,756 $334,890 $0 $0
2020 $5,725 $325,140 $0 $0
2019 $5,597 $315,670 $0 $0
2018 $1,145 $64,680 $0 $0
Source: Public Records

Agents Affiliated with this Home

  • Section Image
  • Section Image
See All Agents

Map

Source: Regional Multiple Listing Service (RMLS)

MLS Number: 18118411

Regional Multiple Listing Service (RMLS)

APN: R2204650

Your Personal Tour Guide

Ask me questions while you tour the home.