
Steve Robe Elite Team*
Real Broker LLC
(262) 300-8930
268 Total Sales
1 in Beloit
$272,000 Price
Estimated Value: $236,742
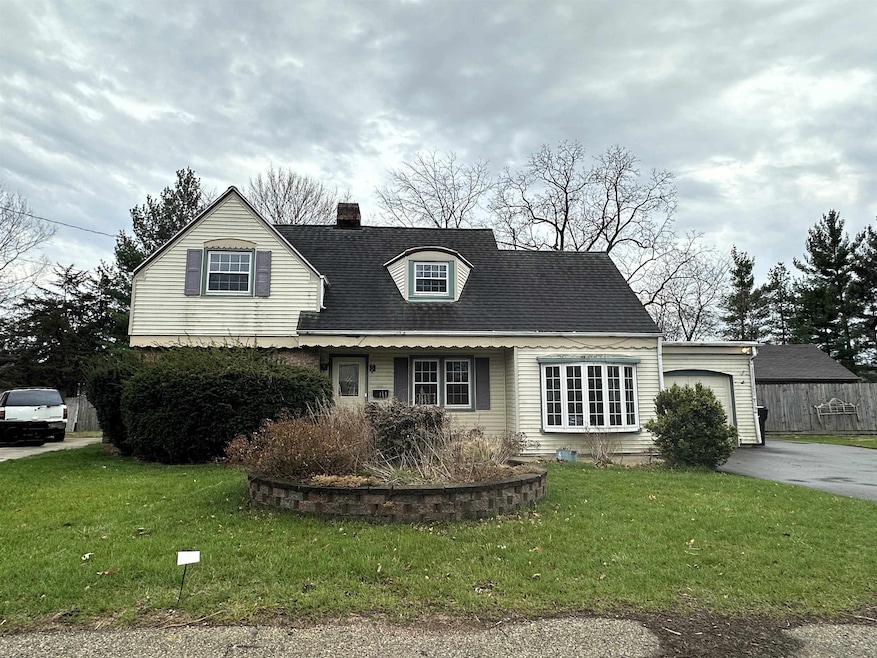
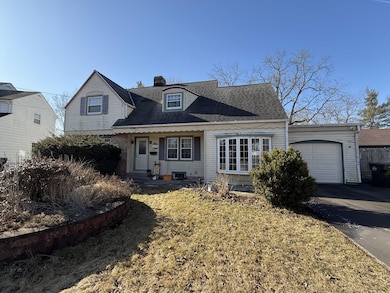
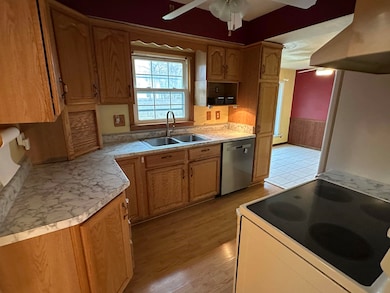
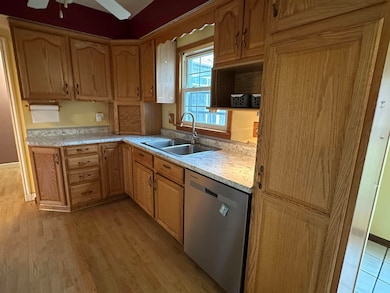
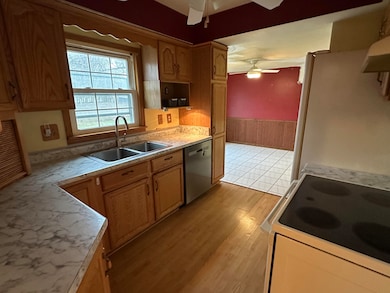
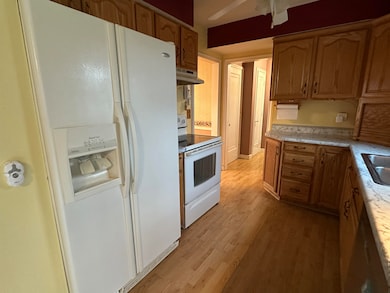
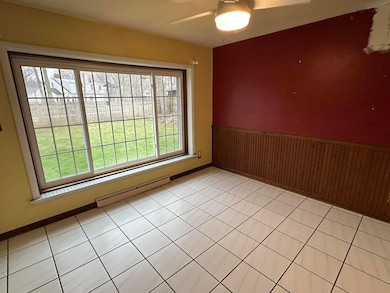
Charming two-story with great bones tucked away on a quiet side street, ready for your vision and updates! This home offers a solid layout with spacious rooms, high ceilings, and classic details waiting to be restored. The main level features a generous living area, formal dining room, and a kitchen with plenty of potential. Upstairs, you'll find three bedrooms and a full bath, perfect for creating your dream retreat. Outside, enjoy a cozy fenced in yard and a sun porch. With some TLC, this property could truly shine. Whether you're an investor or handy homeowner, this is a fantastic opportunity to build equity!
Last Agent to Sell the Property
Century 21 Affiliated Brokerage Phone: 608-290-5866 License #57798-94 Listed on: 03/07/2025
We collect this data history from publicly available records. To have your information removed, we recommend requesting removal directly through your county’s website.
Steve Robe Elite Team*
Real Broker LLC
(262) 300-8930
268 Total Sales
1 in Beloit
$272,000 Price
Naomi Wescott
Century 21 Affiliated
(608) 480-5021
6 Total Sales
2 in Beloit
$170K - $373K Price Range
Thomsen Team
Modern Realty Partners LLC
(262) 588-3642
104 Total Sales
1 in Beloit
$107,500 Price
Cobian & Co Group*
Compass Wisconsin-Lake Geneva
(262) 755-1757
220 Total Sales
1 in Beloit
$197,000 Price
LETS GO! Realty Group*
Keller Williams Realty-Milwaukee Southwest
(262) 956-9082
122 Total Sales
1 in Beloit
$90,000 Price
Paul Halberg
Wisconsin.Properties Realty, LLC
(608) 200-5102
156 Total Sales
2 in Beloit
$130K - $185K Price Range
We collect this data history from publicly available records. To have your information removed, we recommend requesting removal directly through your county’s website.
| Date | Buyer | Sale Price | Title Company |
|---|---|---|---|
| $212,000 | None Listed On Document | ||
| -- | None Listed On Document | ||
| $118,000 | None Available |
We collect this data history from publicly available records. To have your information removed, we recommend requesting removal directly through your county’s website.
| Date | Status | Borrower | Loan Amount |
|---|---|---|---|
| Open | $154,600 | ||
| Previous Owner | $39,500 | ||
| Previous Owner | $84,300 | ||
| Previous Owner | $107,500 | ||
| Previous Owner | $5,000 | ||
| Previous Owner | $106,200 |
We collect this data history from publicly available records. To have your information removed, we recommend requesting removal directly through your county’s website.
| Date | Event | Price | List to Sale | Price per Sq Ft |
|---|---|---|---|---|
| 05/27/2025 05/27/25 | Sold | $212,000 | -3.6% | $116 / Sq Ft |
| 04/17/2025 04/17/25 | For Sale | $219,900 | +3.7% | $120 / Sq Ft |
| 03/10/2025 03/10/25 | Off Market | $212,000 | -- | -- |
| 03/07/2025 03/07/25 | For Sale | $219,900 | -- | $120 / Sq Ft |
We collect this data history from publicly available records. To have your information removed, we recommend requesting removal directly through your county’s website.
| Year | Tax Paid | Tax Assessment Tax Assessment Total Assessment is a certain percentage of the fair market value that is determined by local assessors to be the total taxable value of land and additions on the property. | Land | Improvement |
|---|---|---|---|---|
| 2025 | $2,981 | $189,700 | $16,000 | $173,700 |
| 2024 | $2,251 | $189,700 | $16,000 | $173,700 |
| 2023 | $2,194 | $147,100 | $17,000 | $130,100 |
| 2022 | $2,283 | $147,100 | $17,000 | $130,100 |
| 2021 | $3,274 | $110,300 | $13,500 | $96,800 |
| 2020 | $3,045 | $110,300 | $13,500 | $96,800 |
| 2019 | $2,887 | $110,300 | $13,500 | $96,800 |
| 2018 | $2,922 | $110,300 | $13,500 | $96,800 |
| 2017 | $2,978 | $110,300 | $13,500 | $96,800 |
| 2016 | $2,794 | $110,300 | $13,500 | $96,800 |
| 2015 | $2,980 | $110,300 | $13,500 | $96,800 |
| 2014 | $2,868 | $110,300 | $13,500 | $96,800 |
| 2013 | $2,802 | $110,300 | $13,500 | $96,800 |
Seller's Agent in 2025
Trisha Rose
Century 21 Affiliated
(608) 290-5866
273 Total Sales
Seller Co-Listing Agent in 2025
Karla Clark
Century 21 Affiliated
(608) 207-0421
185 Total Sales
Buyer's Agent in 2025
Kirsten Williams
Keller Williams Realty Signature
(608) 449-2956
94 Total Sales
Source: South Central Wisconsin Multiple Listing Service
MLS Number: 1994905
APN: 136-11076
Disclaimer: Certain information contained herein is derived from information provided by parties other than Homes.com. All information provided is deemed reliable, but is not guaranteed to be accurate and should be independently verified.
IDX information is provided exclusively for personal, non-commercial use, and may not be used for any purpose other than to identify prospective properties consumers may be interested in purchasing. Information is deemed reliable but not guaranteed.
Ask me questions while you tour the home.