
Cindy Ferry
Keller Williams South Watuppa
119 Total Sales
2 in Westport Point
$370K - $743K Price Range
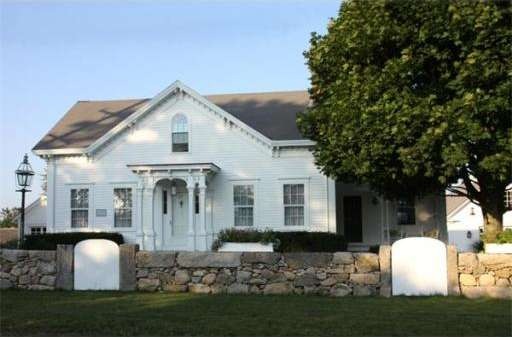
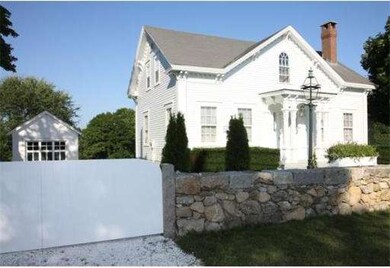
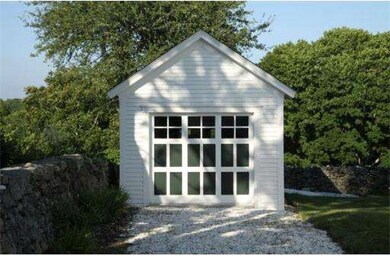
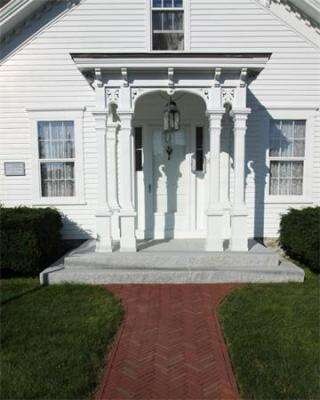
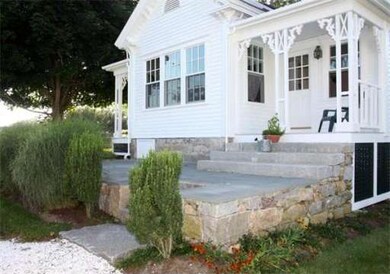
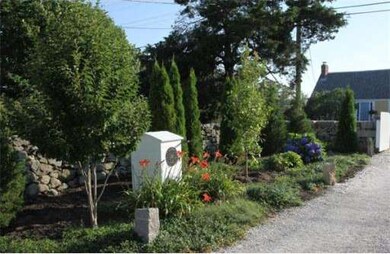
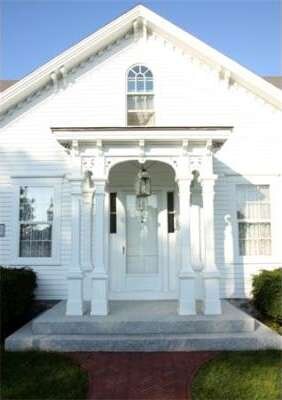
A LABOR OF LOVE on historic Westport Point, The CAPTAIN BENJAMIN GIFFORD HOUSE, circa 1853! In quaint village setting amidst timeless salt air, SW breezes is this pristine property w/attention to detail in every aspect of its full renovation. 2 Bedroom, 2 Bath center-gable Cape trimmed w/gingerbread & open porches exudes natural light throughout! Kitchen w/cherry cabinets, granite counters. Formal Dining w/fireplace, Parlor w/fireplace, cozy Den. Several skylights, Mudroom w/laundry & 2nd laundry in basement. Functional 26'x36' Barn w/copper lantern-lighted cupola, workshop, spacious loft. 22,100 sf lot graced by lovely plantings, stone walls. 1-car Garage, 3 BR septic offers possibilities! Partake of harbor views/amazing sunsets while strolling to town docks; savor nearby ocean beaches, marina, restaurants!
Last Agent to Sell the Property
Suzanne Alden
Alden Hill Real Estate, Inc. License #450500058 Listed on: 07/27/2014
Last Buyer's Agent
Suzanne Alden
Alden Hill Real Estate, Inc. License #450500058 Listed on: 07/27/2014
Home Type
Single Family
Year Built
1853
Lot Details
0.51 Acres
Cindy Ferry
Keller Williams South Watuppa
119 Total Sales
2 in Westport Point
$370K - $743K Price Range
Mark Mello
Coldwell Banker Realty
(401) 399-3593
58 Total Sales
1 in Westport Point
$895,000 Price
Patricia Mcardle
Bold Real Estate Inc.
(508) 882-2808
42 Total Sales
1 in Westport Point
$550,000 Price
Brian Balestracci
Milestone Realty, Inc.
(774) 713-8941
131 Total Sales
2 in Westport Point
$1,370,000 Price Range
Bailey Holland
T L Holland Agency
(508) 300-9368
12 Total Sales
1 in Westport Point
$875,000 Price
Molly Armando
Real Broker MA, LLC
(774) 271-5465
94 Total Sales
3 in Westport Point
$630K - $1.6M Price Range
SA
Seller's Agent in 2014
Suzanne Alden
Alden Hill Real Estate, Inc.
Source: MLS Property Information Network (MLS PIN)
MLS Number: 71720653
Disclaimer: Certain information contained herein is derived from information provided by parties other than Homes.com. All information provided is deemed reliable, but is not guaranteed to be accurate and should be independently verified.
The property listing data and information, or the Images, set forth herein were provided to MLS Property Information Network, Inc. from third party sources, including sellers, lessors and public records, and were compiled by MLS Property Information Network, Inc. The property listing data and information, and the Images, are for the personal, non-commercial use of consumers having a good faith interest in purchasing or leasing listed properties of the type displayed to them and may not be used for any purpose other than to identify prospective properties which such consumers may have a good faith interest in purchasing or leasing. MLS Property Information Network, Inc. and its subscribers disclaim any and all representations and warranties as to the accuracy of the property listing data and information, or as to the accuracy of any of the Images, set forth herein.
Ask me questions while you tour the home.