NOT LISTED FOR SALE

Estimated Value: $544,000 - $593,624

4 Beds
2.5 Baths
2,390 Sq Ft
$234/Sq Ft Est. Value

Sale Details

Date Sold: January 30, 2026

Last sale price $545,000 $228 Per Sq Ft

Est. 3% increase in value since last sale

Current estimated payment $3,329 / mo

42 Days on Market

Highlights

  • Pond
  • Traditional Architecture
  • Bonus Room
  • Wooded Lot
  • Wood Flooring
  • Home Office

About This Home

As of January 2026

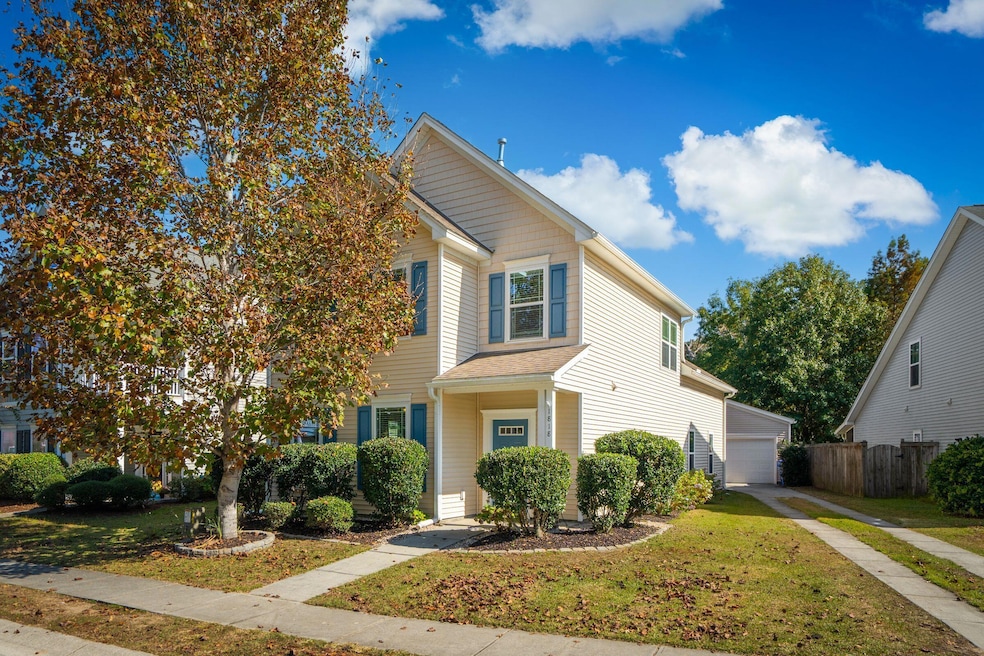
Welcome to this spacious and beautifully maintained home, perfectly situated on Johns Island--just minutes from the beaches and historic downtown Charleston. From the moment you enter, you'll be drawn to the elegant engineered hardwood floors, detailed crown molding, and abundant natural light that fills every room.The first-floor primary suite offers convenience and comfort with a walk-in shower, garden tub, double vanities, and generous closet space. The open-concept living and dining area features a cozy corner gas fireplace, perfect for relaxing or entertaining. The chef-inspired kitchen boasts a gas range, granite countertops, stainless steel appliances, and a pantry designed with custom shelves and racks--an organizer's dream.Step outside to the screened porch, an ideal spot to enjoy your morning coffee or unwind in the evenings. The newly fenced backyard offers both privacy and charm, complete with a gate that opens directly to the community pond, playground, and scenic walking patha wonderful bonus for outdoor enjoyment. A detached two-car garage (one of the few in the neighborhood) and a long driveway provide ample parking. Upstairs, you'll find a versatile loft area, two additional bedrooms, a full bath, and a spacious fourth bedroom that can serve as a bonus room, office, den, media room, or playroom. Additional highlights include a brand new HVAC system, tankless water heater, built-in speaker system on the main level, a transferable termite bond with Palmetto Exterminators, and plenty of storage throughout. This home truly combines comfort, style, and an unbeatable locationclose to local shops, restaurants, and Charleston's beautiful beaches. You'll also be just a short drive from the upcoming Johns Island Aquatic Center near Maybank and Main Roads, adding even more convenience and recreational opportunities to this desirable community. All information is deemed correct; however, buyer and buyer's agent are to confirm anything of relevance.

Last Agent to Sell the Property

Gray Bailey

Carolina One Real Estate License #47735 Listed on: 11/10/2025

Carolina One Real Estate

Last Buyer's Agent

Christeen Faucette

EXP Realty LLC License #109564

EXP Realty LLC

Home Details

Home Type

  • Single Family

Est. Annual Taxes

  • $2,692

Year Built

  • Built in 2013

Lot Details

  • 5,663 Sq Ft Lot
  • Privacy Fence
  • Wood Fence
  • Wooded Lot

HOA Fees

  • $46 Monthly HOA Fees

Parking

  • 2 Car Garage

Home Design

  • Traditional Architecture
  • Slab Foundation
  • Asphalt Roof
  • Vinyl Siding

Interior Spaces

  • 2,390 Sq Ft Home
  • 2-Story Property
  • Crown Molding
  • Ceiling Fan
  • Stubbed Gas Line For Fireplace
  • Gas Log Fireplace
  • Entrance Foyer
  • Family Room
  • Living Room with Fireplace
  • Combination Dining and Living Room
  • Home Office
  • Bonus Room

Kitchen

  • Eat-In Kitchen
  • Electric Range
  • Microwave
  • Dishwasher

Flooring

  • Wood
  • Carpet

Bedrooms and Bathrooms

  • 4 Bedrooms
  • Walk-In Closet
  • Soaking Tub
  • Garden Bath

Laundry

  • Laundry Room
  • Washer and Electric Dryer Hookup

Outdoor Features

  • Pond
  • Screened Patio
  • Rain Gutters
  • Front Porch

Schools

  • Angel Oak Elementary School 4K-1/Johns Island Elementary School 2-5
  • Haut Gap Middle School
  • St. Johns High School

Utilities

  • Cooling Available
  • Heat Pump System
  • Tankless Water Heater

Community Details

Overview

  • The Cottages At Johns Island Subdivision

Recreation

  • Park
  • Trails

Home Details

Home Type

Single Family

Est. Annual Taxes

$2,692

Year Built

Built in 2013

Lot Details

5,663 Sq Ft Lot

HOA Fees

$46 per month

Parking

2

Listing Details

  • Prop. Type: Residential
  • Architectural Style: Traditional
  • Year Built: 2013
  • Property Sub Type: Single Family Detached
  • Lot Size Acres: 0.13
  • Subdivision Name: The Cottages at Johns Island
  • Directions: From Maybank Hwy, Turn Right Onto River Rd. Make A Left Onto Towne St And The Home Will Be On The Left.
  • Carport Y N: No
  • Garage Yn: Yes
  • Unit Levels: Two
  • New Construction: No
  • Property Attached Yn: No
  • Building Stories: 2
  • Special Features: VirtualTour
  • Stories: 2

Interior Features

  • Appliances: Dishwasher, Electric Range, Microwave, Tankless Water Heater
  • Full Bathrooms: 2
  • Half Bathrooms: 1
  • Total Bedrooms: 4
  • Entry Location: Ground Level
  • Fireplace Features: Gas Connection, Gas Log, Living Room, One
  • Fireplaces: 1
  • Fireplace: Yes
  • Flooring: Carpet, Wood
  • Interior Amenities: Garden Tub/Shower, Walk-In Closet(s), Ceiling Fan(s), Bonus, Eat-in Kitchen, Family, Entrance Foyer, Living/Dining Combo, Office, Pantry
  • Master Bedroom Features: Ceiling Fan(s), Garden Tub/Shower, Walk-In Closet(s)
  • Master Bedroom Master Bedroom Level: Lower

Exterior Features

  • Roof: Asphalt
  • Fencing: Privacy, Fence - Wooden Enclosed
  • Lot Features: Wooded
  • Waterfront Features: Pond Site
  • Construction Type: Vinyl Siding
  • Exterior Features: Rain Gutters
  • Foundation Details: Slab
  • Other Structures: No
  • Patio And Porch Features: Front Porch, Screened
  • Property Condition: Pre-Owned

Garage/Parking

  • Attached Garage: No
  • Covered Parking Spaces: 2
  • Garage Spaces: 2
  • Open Parking: No
  • Parking Features: 2 Car Garage, Detached
  • Total Parking Spaces: 2

Utilities

  • Laundry Features: Electric Dryer Hookup, Washer Hookup, Laundry Room
  • Cooling Y N: Yes
  • Heating: Electric, Heat Pump
  • Heating Yn: Yes
  • Sewer: Public Sewer
  • Utilities: Berkeley Elect Co-Op, Charleston Water Service, John IS Water Co
  • Water Source: Public

Condo/Co-op/Association

  • Community Features: Park, Trash, Walk/Jog Trails
  • Association Fee: 550
  • Association Fee Frequency: Annually
  • Association: Yes

Schools

  • Elementary School: Angel Oak ES 4K-1/Johns Island ES 2-5
  • High School: St. Johns
  • Middle Or Junior School: Haut Gap

Lot Info

  • Lot Size Sq Ft: 5662.8

Multi Family

Tax Info

  • Tax Annual Amount: 2692

Ownership History

We collect this data history from publicly available records. To have your information removed, we recommend requesting removal directly through your county’s website.

Date Name Owned For Owner Type

Purchase Details

Listed on
Nov 10, 2025
Closed on
Jan 28, 2026
Sold by
Bought by
Seller's Agent
Gray Bailey
Carolina One Real Estate
Buyer's Agent
Christeen Faucette
EXP Realty LLC
List Price
$550,000
Sold Price
$545,000
Premium/Discount to List
-$5,000
-0.91%
Views
35
Current Estimated Value
$558,906

Home Financials for this Owner

Home Financials are based on the most recent Mortgage that was taken out on this home.
Estimated Appreciation
$13,906
Avg. Annual Appreciation
5.17%
Original Mortgage
$436,000
Interest Rate
0.0616%
Mortgage Type
New Conventional

Purchase Details

Listed on
Jul 12, 2022
Closed on
Oct 13, 2022
Sold by
Bought by
Seller's Agent
Michelle Catalan
The Boulevard Company
Buyer's Agent
Patrick Tesner
Navigate Realty
List Price
$515,000
Sold Price
$515,000
Views
42

Home Financials for this Owner

Home Financials are based on the most recent Mortgage that was taken out on this home.
Avg. Annual Appreciation
1.73%
Original Mortgage
$315,000
Interest Rate
0.0602%
Mortgage Type
New Conventional

Purchase Details

Closed on
Aug 29, 2013
Sold by
Bought by

Home Financials for this Owner

Home Financials are based on the most recent Mortgage that was taken out on this home.
Original Mortgage
$200,000
Interest Rate
0.0439%
Mortgage Type
New Conventional
Source: Public Records

Range of Values:

--
Value Increase
--
Percent Increase
--
Adjusted for Inflation
Collateral Analytics

Collateral Analytics Collateral Analytics AVMs (Automated Valuation Model) employ a number of statistical approaches combined with neighborhood-specific comparable selection guarantees the most up-to-date and precise valuations.

Not Available

Collateral Analytics does not have data for the current month. Please view the chart for historical values.

ICE

ICE Mortgage Technology ICE Mortgage Technology’s AVM (Automated Valuation Model) is a state-of-the-art online residential property valuation tool that provides a quick and accurate estimate of the value of almost any home in the U.S.

Not Available

ICE Mortgage Technology does not have data for the current month. Please view the chart for historical values.

First American

First American First American Data & Analytics’ next-generation AVM combines unrivaled data assets with a blended ensemble of valuation models to produce highly accurate, reliable valuations you can trust.

Not Available

First American does not have data for the current month. Please view the chart for historical values.

Quantarium

Quantarium Quantarium’s valuation service, repeatedly proven the industry’s most accurate and comprehensive, is supercharged with a self-learning and auto-tuning AI engine that continually becomes smarter and more accurate as it processes daily inputs from the industry’s leading RE data lake.

Not Available

Quantarium does not have data for the current month. Please view the chart for historical values.

Average Value
Not Available
List Price
Sold Price
Create a Home Valuation Report for This Property
The Home Valuation Report is an in-depth analysis detailing your home's value as well as a comparison with similar homes in the area

Home Values in the Area

Source: Public Records

Average Home Value in this Area


Source: Public Records

Purchase History

We collect this data history from publicly available records. To have your information removed, we recommend requesting removal directly through your county’s website.

Date Buyer Sale Price Title Company
$545,000 None Listed On Document
$515,000 None Listed On Document
$264,376 --
Source: Public Records

Mortgage History

We collect this data history from publicly available records. To have your information removed, we recommend requesting removal directly through your county’s website.

Date Status Borrower Loan Amount
Open $436,000
Closed $315,000
Previous Owner $234,200
Previous Owner $51,000
Previous Owner $235,800
Previous Owner $249,948
Previous Owner $209,000
Previous Owner $200,000
Source: Public Records

Property History

We collect this data history from publicly available records. To have your information removed, we recommend requesting removal directly through your county’s website.

Date Event Price List to Sale Price per Sq Ft Prior Sale
01/30/2026 01/30/26 Sold $545,000 -0.9% $228 / Sq Ft
11/10/2025 11/10/25 For Sale $550,000 +6.8% $230 / Sq Ft
10/14/2022 10/14/22 Sold $515,000 0.0% $221 / Sq Ft View Prior Sale
07/12/2022 07/12/22 For Sale $515,000 -- $221 / Sq Ft
Source: CHS Regional MLS

Tax History

We collect this data history from publicly available records. To have your information removed, we recommend requesting removal directly through your county’s website.

Year Tax Paid Tax Assessment Tax Assessment Total Assessment is a certain percentage of the fair market value that is determined by local assessors to be the total taxable value of land and additions on the property. Land Improvement
2024 $2,562 $20,600 $0 $0
2023 $2,692 $20,600 $0 $0
2022 $1,500 $11,960 $0 $0
2021 $1,572 $11,960 $0 $0
2020 $1,629 $11,960 $0 $0
2019 $1,476 $10,580 $0 $0
2017 $1,426 $10,580 $0 $0
2016 $1,368 $10,580 $0 $0
Source: Public Records

Agents Affiliated with this Home

  • Section Image
  • Section Image
  • Section Image
  • Section Image
See All Agents

Map

Source: CHS Regional MLS

MLS Number: 25030083

CHS Regional MLS

APN: 312-00-00-787

Your Personal Tour Guide

Ask me questions while you tour the home.