
Seller's Agent in 2025
Angela Burton
First Team Real Estate
(949) 783-2499
5 Total Sales
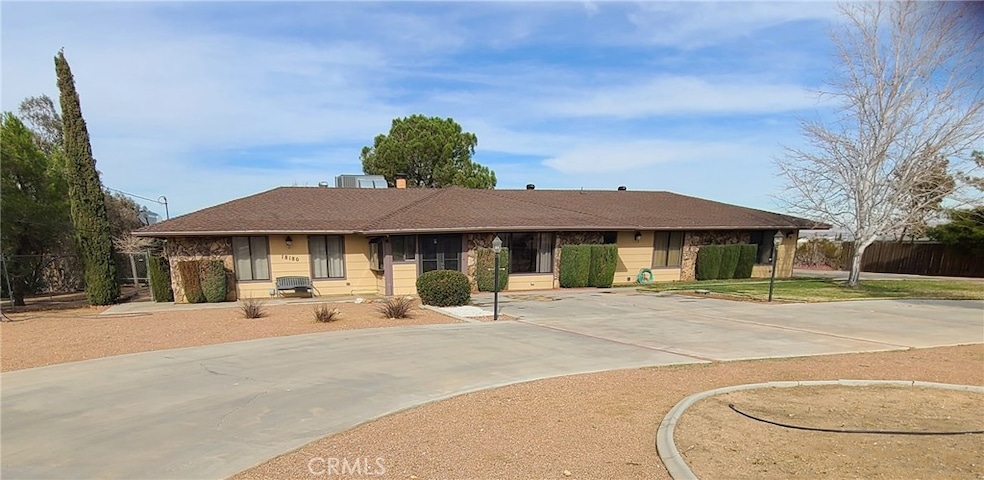
Equestrian Dream on Expansive Lot!
Welcome to this spacious horse-zoned property offering an incredible combination of functionality and charm! Nestled on approximately 50,400 square feet, with an RV storage carport. This fully fenced estate is perfect for equestrians, livestock enthusiasts, or anyone seeking abundant outdoor space.
Step inside to discover a 3-bedroom, 2-bathroom home with a versatile floorplan. The enclosed patio provides a large bonus room, ideal for a playroom, office, or additional living space. The cozy family room features a charming fireplace, creating a warm and inviting ambiance.
The open-plan kitchen flows seamlessly into the family room and dining area, making it perfect for entertaining. Attractive tile flooring adds style and durability to the kitchen and dining spaces. The primary bathroom boasts a luxurious walk-in bath and shower, offering both comfort and convenience.
A generously sized utility room provides space for laundry, extra storage, and even an additional refrigerator. The 2-car garage also offers plenty of storage to meet all your needs.
Outside, the sprawling front and backyards present endless possibilities for horses, livestock, or other outdoor activities. For added functionality, the property includes a 30-foot conex container at the rear, providing ample storage solutions.
This property is more than just a home—it’s a lifestyle. Don’t miss your opportunity to own this exceptional piece of land!
Last Agent to Sell the Property
First Team Real Estate Brokerage Phone: 949-212-8378 License #01372818 Listed on: 12/06/2024
We collect this data history from publicly available records. To have your information removed, we recommend requesting removal directly through your county’s website.
We collect this data history from publicly available records. To have your information removed, we recommend requesting removal directly through your county’s website.
| Date | Buyer | Sale Price | Title Company |
|---|---|---|---|
| $455,000 | Chicago Title | ||
| $240,000 | Ticor Title Company Of Ca |
We collect this data history from publicly available records. To have your information removed, we recommend requesting removal directly through your county’s website.
| Date | Status | Borrower | Loan Amount |
|---|---|---|---|
| Open | $446,682 | ||
| Previous Owner | $216,000 | ||
| Previous Owner | $100,000 |
We collect this data history from publicly available records. To have your information removed, we recommend requesting removal directly through your county’s website.
| Date | Event | Price | List to Sale | Price per Sq Ft |
|---|---|---|---|---|
| 01/06/2025 01/06/25 | Sold | $455,000 | 0.0% | $263 / Sq Ft |
| 12/06/2024 12/06/24 | For Sale | $455,000 | -- | $263 / Sq Ft |
We collect this data history from publicly available records. To have your information removed, we recommend requesting removal directly through your county’s website.
| Year | Tax Paid | Tax Assessment Tax Assessment Total Assessment is a certain percentage of the fair market value that is determined by local assessors to be the total taxable value of land and additions on the property. | Land | Improvement |
|---|---|---|---|---|
| 2026 | $3,110 | $464,100 | $92,820 | $371,280 |
| 2025 | $3,110 | $284,112 | $56,822 | $227,290 |
| 2024 | $3,038 | $278,541 | $55,708 | $222,833 |
| 2023 | $3,003 | $273,080 | $54,616 | $218,464 |
| 2022 | $2,933 | $267,725 | $53,545 | $214,180 |
| 2021 | $2,878 | $262,475 | $52,495 | $209,980 |
| 2020 | $2,844 | $259,784 | $51,957 | $207,827 |
| 2019 | $2,783 | $254,690 | $50,938 | $203,752 |
| 2018 | $2,729 | $249,696 | $49,939 | $199,757 |
| 2017 | $2,679 | $244,800 | $48,960 | $195,840 |
| 2016 | $1,701 | $156,325 | $27,585 | $128,740 |
| 2015 | $1,678 | $153,977 | $27,171 | $126,806 |
| 2014 | $1,540 | $140,300 | $27,600 | $112,700 |
Seller's Agent in 2025
Angela Burton
First Team Real Estate
(949) 783-2499
5 Total Sales
Buyer's Agent in 2025
Joe Rodriguez
Capstone Realty
(714) 469-3645
26 Total Sales
Source: California Regional Multiple Listing Service (CRMLS)
MLS Number: OC24244044
APN: 0411-071-21
Disclaimer: Certain information contained herein is derived from information provided by parties other than Homes.com. All information provided is deemed reliable, but is not guaranteed to be accurate and should be independently verified.
The multiple listing data appearing on this website, or contained in reports produced therefrom, is owned and copyrighted by California Regional Multiple Listing Service, Inc. ("CRMLS") and is protected by all applicable copyright laws. Information provided is for viewer's personal, non-commercial use and may not be used for any purpose other than to identify prospective properties the viewer may be interested in purchasing. All listing data, including but not limited to square footage and lot size is believed to be accurate, but the listing Agent, listing Broker and CRMLS and its affiliates do not warrant or guarantee such accuracy. The viewer should independently verify the listed data prior to making any decisions based on such information by personal inspection and/or contacting a real estate professional.
Based on information from California Regional Multiple Listing Service, Inc. and /or other sources. All data, including all measurements and calculations of area, is obtained from various sources and has not been, and will not be, verified by broker or MLS. All information should be independently reviewed and verified for accuracy. Properties may or may not be listed by the office/agent presenting the information
Ask me questions while you tour the home.