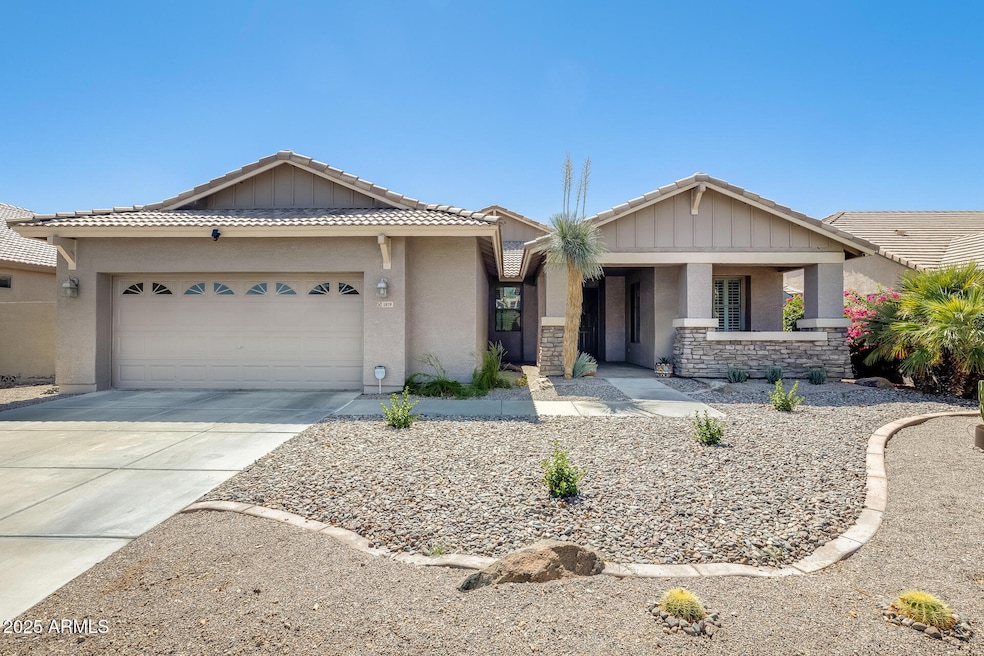
NOT LISTED FOR SALE

Estimated Value: $505,000 - $515,000

3 Beds
2 Baths
1,867 Sq Ft
$273/Sq Ft Est. Value

Sale Details

Date Sold: October 29, 2025

Last sale price $520,000 $279 Per Sq Ft

Est. 2% decrease in value since last sale

Current estimated payment $3,192 / mo

7 Days on Market

Highlights

  • Pool
  • Wood Flooring
  • Jettted Tub and Separate Shower in Primary Bathroom
  • Phoenix Coding Academy Rated A
  • Santa Barbara Architecture
  • Great Room

About This Home

As of October 2025

Discover this remarkable 3-bedroom, 2-bathroom home situated within the exclusive gated community of Las Colinas. Upon entry, one is immediately struck by the spacious 10-foot ceilings and abundant natural light that permeates the space. This meticulously maintained home boasts numerous enhancements, including a new HVAC system installed in 2024 and recent interior and exterior paint, lending the property a contemporary, move-in ready appeal. Step outside into your private sanctuary—an ideal setting for entertaining. The meticulously landscaped backyard features a sparkling pool with elegant water fountains, perfect for social gatherings or tranquil evenings beneath the vibrant Arizona sky. Be sure to note the exceptional convenience of the location. The property is merely a 15-minute drive to Phoenix Sky Harbor International Airport, 5 minutes to the expansive trails of South Mountain, and 13 minutes to Chase Field. This turnkey property offers the perfect fusion of comfort, style, and enduring peace of mind. Seize this unparalleled opportunity to acquire a residence that truly offers every desirable amenity.

Last Agent to Sell the Property

George Laughton

EveryPlace License #SA579470000 Listed on: 09/11/2025

EveryPlace

Co-Listed By

Scott Ewing

My Home Group Real Estate License #SA709868000

Last Buyer's Agent

Victoria Schreiner

Schreiner Realty License #BR102883000

Home Details

Home Type

  • Single Family

Est. Annual Taxes

  • $3,075

Year Built

  • Built in 2003

Lot Details

  • 8,509 Sq Ft Lot
  • Desert faces the front and back of the property
  • Artificial Turf
  • Front and Back Yard Sprinklers
  • Grass Covered Lot

HOA Fees

  • $152 Monthly HOA Fees

Parking

  • 2 Car Garage

Home Design

  • Santa Barbara Architecture
  • Wood Frame Construction
  • Tile Roof
  • Stucco

Interior Spaces

  • 1,867 Sq Ft Home
  • 1-Story Property
  • Wired For Sound
  • Ceiling height of 9 feet or more
  • Low Emissivity Windows
  • Tinted Windows
  • Great Room
  • Combination Dining and Living Room
  • Security System Owned

Kitchen

  • Kitchen Updated in 2022
  • Eat-In Kitchen
  • Breakfast Bar
  • Electric Oven or Range
  • Built-In Microwave
  • Dishwasher
  • Disposal

Flooring

  • Floors Updated in 2022
  • Wood
  • Tile

Bedrooms and Bathrooms

  • 3 Bedrooms
  • Walk-In Closet
  • Bathroom Updated in 2025
  • Primary Bathroom is a Full Bathroom
  • Double Vanity
  • Bidet
  • Private Water Closet
  • Jettted Tub and Separate Shower in Primary Bathroom
  • Hydromassage or Jetted Bathtub
  • Bathtub With Separate Shower Stall
  • Solar Tube

Laundry

  • Dryer
  • Washer

Accessible Home Design

  • Doors with lever handles
  • Multiple Entries or Exits
  • Stepless Entry
  • Hard or Low Nap Flooring

Outdoor Features

  • Pool Pump
  • Covered Patio or Porch

Schools

  • Cloves C Campbell Sr Elementary School
  • South Mountain High School

Utilities

  • Cooling System Updated in 2024
  • Central Air
  • Heating Available
  • Electric Water Heater
  • High Speed Internet

Additional Features

  • North or South Exposure
  • Property is near bus stop

Listing and Financial Details

  • Home warranty included in the sale of the property
  • Tax Lot 67
  • Assessor Parcel Number 301-33-323

Community Details

Overview

  • Association fees include ground maintenance, street maintenance
  • Las Colinas Association, Phone Number (480) 567-9791
  • Built by RICHMOND AMERICAN HOMES
  • Las Colinas Subdivision, Del Mar Floorplan

Recreation

  • Community Playground
  • Bike Trail

Home Details

Home Type

Single Family

Est. Annual Taxes

$3,075

Year Built

Built in 2003

Lot Details

8,509 Sq Ft Lot

HOA Fees

$152 per month

Parking

2

Listing Details

  • Cross Street: Baseline & S 18th Place
  • Property Type: Residential
  • Ownership: Fee Simple
  • Recreation Center Fee: N
  • Total Monthly Fee Equivalent: 152.35
  • Updated Partial or Full Bathrooms: Partial
  • Bathrooms Year Updated: 2025
  • Updated Floors: Partial
  • Items Updated Floor Yr Updated: 2022
  • Updated Heating or Cooling Units: Full
  • Items Updated Ht Cool Yr Updated: 2024
  • Updated Kitchen: Full
  • Items Updated Kitchen Yr Updated: 2022
  • Separate Den Office Sep Den Office: N
  • Year Built: 2003
  • Tax Year: 2024
  • Master Model: Del Mar
  • Property Sub Type: Single Family Residence
  • Horses: No
  • Lot Size Acres: 0.2
  • Co List Office Mls Id: myhg21
  • Co List Office Phone: 623-242-9459
  • Subdivision Name: LAS COLINAS
  • Architectural Style: Santa Barbara/Tuscan
  • Efficiency: Solar Tubes
  • Property Attached Yn: No
  • General Property Description:PriceSqFt: 278.52
  • Const - Finish:Const - Finish: Painted, Stucco
  • Cooling:Cooling: Central Air
  • EnergyGreen Feature:EnergyGreen Feature: Solar Tubes
  • Other Rooms:Other Rooms: Great Room
  • Technology:Technology: Pre-Wire Srnd Snd, High Speed Internet, Security System Owned
  • Plumbing:Plumbing: Electric Hot Wtr Htr
  • Miscellaneous:Miscellaneous: Home Warranty
  • Special Features: VirtualTour

Interior Features

  • Flooring: Tile, Wood
  • Basement YN: No
  • Possible Use: None
  • Spa Features: None
  • Appliances: Dishwasher, Disposal, Refrigerator, Microwave, Washer, Dryer
  • Accessibility Features: Zero-Grade Entry, Hard/Low Nap Floors, Lever Handles, Mltpl Entries/Exits
  • Total Bedrooms: 3
  • Fireplace: No
  • Interior Amenities: Full Bth Master Bdrm, Separate Shwr & Tub, Double Vanity, Tub with Jets, Bidet, Eat-in Kitchen, Breakfast Bar, Pantry, Non-laminate Counter, High Speed Internet, 9+ Flat Ceilings
  • Living Area: 1867.0
  • Stories: 1
  • Window Features: Low-Emissivity Windows, Tinted Windows
  • Additional Bedroom:Additional Bedroom: Master Bedroom Walk-in Closet
  • Dining Area:Dining Area: Eat-in Kitchen, Dining in LR/GR, Breakfast Bar
  • Interior Features:Interior Features: 9+ Flat Ceilings
  • Kitchen Features:Kitchen Features: Dishwasher, Disposal, Refrigerator, Pantry, Range/Oven Elec, Built-in Microwave, Non-laminate Counter
  • Laundry:Laundry: Washer Included, Dryer Included
  • Master Bathroom:Master Bathroom: Full Bth Master Bdrm, Separate Shwr & Tub, Double Vanity, Tub with Jets, Bidet, Private Toilet Room
  • Master Bedroom:Master Bedroom: Not Split
  • Window Features:Window Features: Low-Emissivity Windows, Tinted Windows

Exterior Features

  • Fencing: Block
  • Lot Features: North/South Exposure, Desert Front, Desert Back, Sprinklers In Front, Sprinklers In Rear, Grass Front, Synthetic Grass Back, Irrigation Front, Irrigation Back
  • Pool Features: Variable Speed Pump, Outdoor
  • Pool Private: Yes
  • Disclosures: Seller Discl Avail, Agency Discl Req, Vicinity of an Airport
  • Home Warranty: Yes
  • Construction Type: Wood Frame, Painted, Stucco
  • Patio And Porch Features: Patio, Covered Patio(s)
  • Roof: Tile
  • General Property Description:Community Pool YN2: No
  • General Property Description:Private Pool YN2: Yes
  • Private Pool Features:Private Pool Features: Variable Speed Pump, Outdoor

Garage/Parking

  • Total Covered Spaces: 2.0
  • Parking Features: Garage Door Opener
  • Attached Garage: No
  • Garage Spaces: 2.0
  • Open Parking Spaces: 2.0

Utilities

  • Cooling: Central Air
  • Heating: Electric
  • Security: Security System Owned
  • Cooling Y N: Yes
  • Heating Yn: Yes
  • Water Source: Public
  • Utilities:Utilities: SRP

Condo/Co-op/Association

  • Community Features: Gated, Near Bus Stop, Playground, Biking/Walking Path
  • Association Fee: 152.35
  • Association Fee Frequency: Monthly
  • Association Name: LAS COLINAS
  • Phone: 480-567-9791
  • Association: Yes

Association/Amenities

  • Association Fees:HOA DisclosureAddendum Affirmation: Yes
  • Association Fees:HOA Transfer Fee2: 200.0
  • Association Fees:Special Assessment HOA: No
  • Association Fees:PAD Fee YN2: N
  • Association Fees:Cap ImprovementImpact Fee: 304.7
  • Association Fees:Cap ImprovementImpact Fee _percent_: $
  • Association Fees:Prepaid Association Fees HOA: 304.7
  • Association Fees:Disclosure Fees HOA: 200.0

Fee Information

  • Association Fee Includes: Maintenance Grounds, Street Maint

Schools

  • Elementary School: Cloves C Campbell Sr Elementary School
  • High School: South Mountain High School
  • Junior High Dist: Phoenix Union High School District
  • Middle Or Junior School: Cloves C Campbell Sr Elementary School

Lot Info

  • Land Lease: No
  • Lot Size Sq Ft: 8509.0
  • Parcel #: 301-33-323

Building Info

  • Builder Name: RICHMOND AMERICAN HOMES

Tax Info

  • Tax Annual Amount: 3075.0
  • Tax Book Number: 301.0
  • Tax Lot: 67
  • Tax Map Number: 33.0

Ownership History

We collect this data history from publicly available records. To have your information removed, we recommend requesting removal directly through your county’s website.

Date Name Owned For Owner Type

Purchase Details

Listed on
Sep 11, 2025
Closed on
Oct 13, 2025
Sold by
Bought by
Seller's Agent
George Laughton
EveryPlace
Buyer's Agent
Victoria Schreiner
Schreiner Realty
List Price
$524,999
Sold Price
$520,000
Premium/Discount to List
-$4,999
-0.95%
Views
6
Current Estimated Value
$509,679

Home Financials for this Owner

Home Financials are based on the most recent Mortgage that was taken out on this home.
Estimated Appreciation
-$10,321
Avg. Annual Appreciation
-2.67%
Original Mortgage
$443,000
Interest Rate
0.0626%
Mortgage Type
New Conventional

Purchase Details

Listed on
Aug 8, 2024
Closed on
Dec 2, 2024
Sold by
Bought by
Seller's Agent
Amy Loen
West USA Realty
Buyer's Agent
Scott Ewing
My Home Group Real Estate
List Price
$510,000
Sold Price
$485,000
Premium/Discount to List
-$25,000
-4.9%
Views
52

Home Financials for this Owner

Home Financials are based on the most recent Mortgage that was taken out on this home.
Avg. Annual Appreciation
7.96%
Original Mortgage
$485,000
Interest Rate
0.0644%
Mortgage Type
VA

Purchase Details

Listed on
Feb 10, 2017
Closed on
Apr 6, 2017
Sold by
Bought by
Seller's Agent
Jessica Jablonski
Russ Lyon Sotheby's International Realty
Buyer's Agent
Chris F Campbell
Chris F Campbell
List Price
$289,000
Sold Price
$280,000
Premium/Discount to List
-$9,000
-3.11%

Home Financials for this Owner

Home Financials are based on the most recent Mortgage that was taken out on this home.
Avg. Annual Appreciation
7.49%
Original Mortgage
$224,000
Interest Rate
0.043%
Mortgage Type
New Conventional

Purchase Details

Closed on
May 15, 2007
Sold by
Bought by

Home Financials for this Owner

Home Financials are based on the most recent Mortgage that was taken out on this home.
Original Mortgage
$261,520
Interest Rate
0.0621%
Mortgage Type
New Conventional

Purchase Details

Closed on
Feb 18, 2004
Sold by
Bought by

Home Financials for this Owner

Home Financials are based on the most recent Mortgage that was taken out on this home.
Original Mortgage
$208,400
Interest Rate
0.0562%
Mortgage Type
New Conventional
Source: Public Records
Create a Home Valuation Report for This Property
The Home Valuation Report is an in-depth analysis detailing your home's value as well as a comparison with similar homes in the area

Home Values in the Area

Source: Public Records

Average Home Value in this Area


Source: Public Records

Purchase History

We collect this data history from publicly available records. To have your information removed, we recommend requesting removal directly through your county’s website.

Date Buyer Sale Price Title Company
$520,000 Navi Title Agency
$485,000 Wfg National Title Insurance C
$280,000 Old Republic Title Agency
$326,900 Westland Title Agency
$262,295 Fidelity National Title
Source: Public Records

Mortgage History

We collect this data history from publicly available records. To have your information removed, we recommend requesting removal directly through your county’s website.

Date Status Borrower Loan Amount
Open $443,000
Closed $485,000
Previous Owner $210,750
Previous Owner $224,000
Previous Owner $261,520
Previous Owner $208,400
Source: Public Records

Property History

We collect this data history from publicly available records. To have your information removed, we recommend requesting removal directly through your county’s website.

Date Event Price List to Sale Price per Sq Ft Prior Sale
10/29/2025 10/29/25 Sold $520,000 -1.0% $279 / Sq Ft
09/11/2025 09/11/25 For Sale $524,999 +8.2% $281 / Sq Ft
12/02/2024 12/02/24 Sold $485,000 -1.0% $260 / Sq Ft View Prior Sale
09/15/2024 09/15/24 Pending -- -- --
08/26/2024 08/26/24 Price Changed $490,000 -3.9% $262 / Sq Ft
08/08/2024 08/08/24 For Sale $510,000 +82.1% $273 / Sq Ft
04/27/2017 04/27/17 Sold $280,000 -2.9% $150 / Sq Ft View Prior Sale
02/24/2017 02/24/17 Price Changed $288,500 -0.2% $155 / Sq Ft
02/10/2017 02/10/17 For Sale $289,000 -- $155 / Sq Ft
Source: Arizona Regional Multiple Listing Service (ARMLS)

Tax History

We collect this data history from publicly available records. To have your information removed, we recommend requesting removal directly through your county’s website.

Year Tax Paid Tax Assessment Tax Assessment Total Assessment is a certain percentage of the fair market value that is determined by local assessors to be the total taxable value of land and additions on the property. Land Improvement
2025 $3,156 $23,346
2024 $2,981 $22,235
2023 $2,981 $37,230 $7,440 $29,790
2022 $2,919 $27,930 $5,580 $22,350
2021 $3,011 $26,500 $5,300 $21,200
2020 $2,973 $23,600 $4,720 $18,880
2019 $2,872 $22,410 $4,480 $17,930
2018 $2,790 $21,620 $4,320 $17,300
2017 $2,600 $19,100 $3,820 $15,280
2016 $2,467 $19,770 $3,950 $15,820
2015 $2,292 $18,700 $3,740 $14,960
Source: Public Records

Agents Affiliated with this Home

  • Section Image
  • Section Image
  • Section Image
  • Section Image
  • Section Image
  • Section Image
See All Agents

Map

Source: Arizona Regional Multiple Listing Service (ARMLS)

MLS Number: 6917958

Arizona Regional Multiple Listing Service (ARMLS)

APN: 301-33-323

Your Personal Tour Guide

Ask me questions while you tour the home.