1819 Maroon Creek Rd Aspen, CO 81611
Aspen AreaHighlights
- Spa
- River Front
- Patio
- Aspen Middle School Rated A-
- Main Floor Primary Bedroom
- Living Room
About This Home
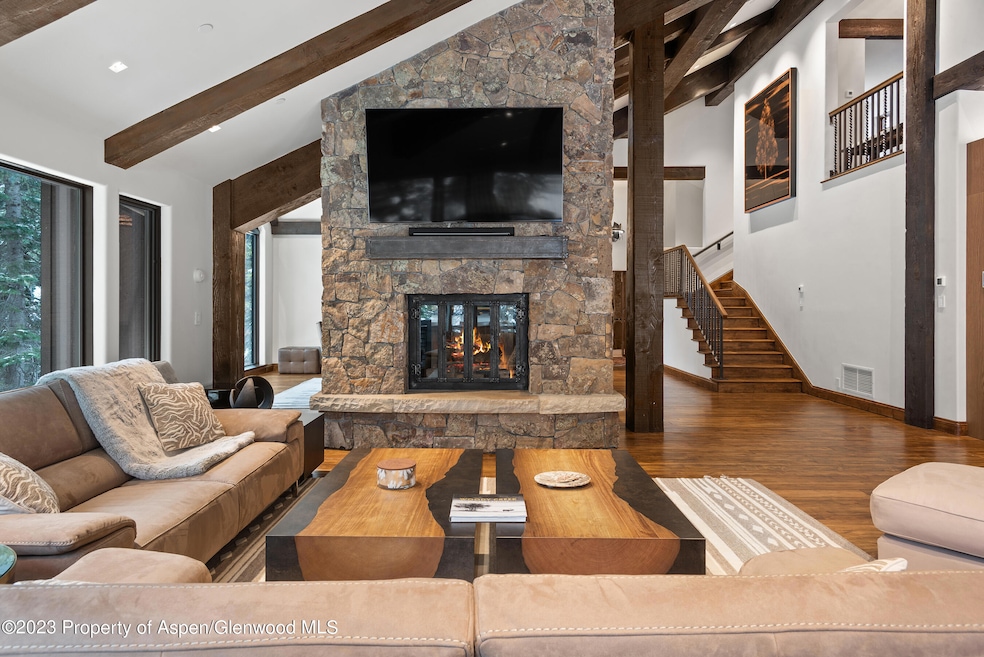
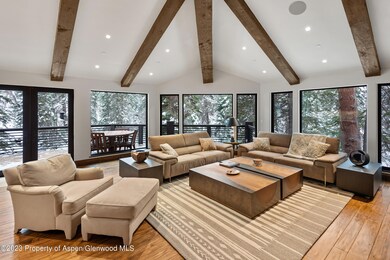
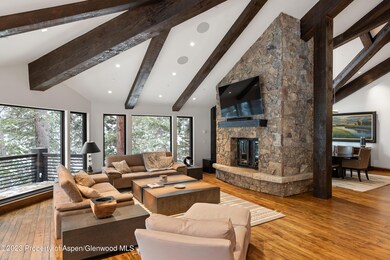
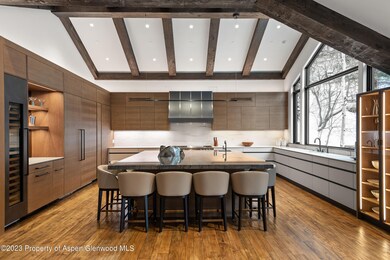
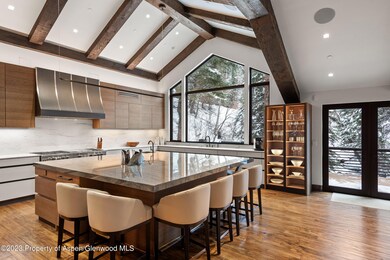
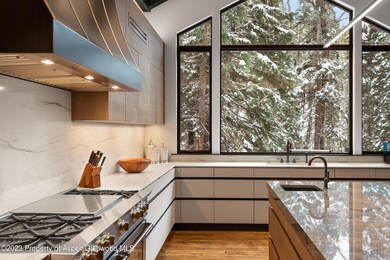
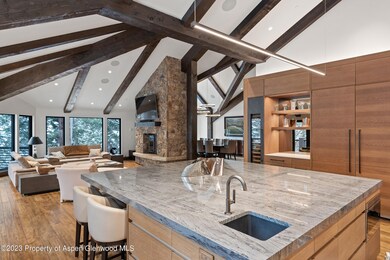
Immerse yourself in the allure of this newly renovated Aspen retreat that seamlessly blends modern elegance with a profound connection to nature. This luxurious sanctuary features an open layout that welcomes you to an expansive living room, where the melodious sounds of Maroon Creek and stunning views create a captivating ambiance. Elegantly adorned in earth tones, the great room offers ample seating around a magnificent two-sided gas fireplace, enhancing both the great room and dining rooms with a warm atmosphere. The brand new gourmet kitchen is fully equipped to host and entertain with a large center island and bar. The home boasts four bedrooms and 4.5 bathrooms, including two primary suites with breathtaking views of Maroon Creek. The balcony serves as a tranquil spot for relaxation, embracing the serene mountain landscape. Located minutes from downtown Aspen, this retreat offers both seclusion and convenience, providing easy access to the area's cultural, sporting, and outdoor activities, embodying the ultimate luxury vacation experience for an unforgettable stay in Aspen.
Listing Agent
Aspen Snowmass Sotheby's International Realty - Hyman Mall Brokerage Phone: (970) 925-6060 License #100102324 Listed on: 12/20/2023
Home Details
Home Type
- Single Family
Year Built
- Built in 2003
Lot Details
- River Front
- Landscaped with Trees
- Property is in excellent condition
Parking
- 2 Car Garage
Interior Spaces
- 6,837 Sq Ft Home
- Elevator
- Gas Fireplace
- Family Room
- Living Room
- Dining Room
- Laundry Room
Bedrooms and Bathrooms
- 4 Bedrooms
- Primary Bedroom on Main
Outdoor Features
- Spa
- Patio
Utilities
- Radiant Heating System
- Wi-Fi Available
- Cable TV Available
Listing and Financial Details
- Residential Lease
Community Details
Recreation
- Snow Removal
Pet Policy
- Pets allowed on a case-by-case basis
Additional Features
- Maroon Creek Club Subdivision
- On-Site Manager or Management
Map
Property History
We collect this data history from publicly available records. To have your information removed, we recommend requesting removal directly through your county’s website.
| Date | Event | Price | List to Sale | Price per Sq Ft |
|---|---|---|---|---|
| 05/20/2024 05/20/24 | Price Changed | $85,000 | -10.5% | $12 / Sq Ft |
| 12/20/2023 12/20/23 | For Rent | $95,000 | -- | -- |
Source: Aspen Glenwood MLS
MLS Number: 182017

APN: R014052
Disclaimer: Certain information contained herein is derived from information provided by parties other than Homes.com. All information provided is deemed reliable, but is not guaranteed to be accurate and should be independently verified.
IDX information is provided exclusively for personal, non-commercial use, and may not be used for any purpose other than to identify prospective properties consumers may be interested in purchasing. Information is deemed reliable but not guaranteed.
- 39 Prospector Rd Unit 8211-1
- 0039 Boomerang Rd Rd Unit 8312 Summer Preferre
- 0039 Boomerang Rd Unit 8214 Summer Int
- 0039 Boomerang Rd Unit 8412 Summer Int
- 0075 Prospector Rd Unit 8409 Summer Int
- 0075 Prospector Rd Unit 8404-4
- 0075 Prospector Rd Unit 8308 Summer Int
- 0075 Prospector Rd Unit 8208-1
- 0075 Prospector Rd Unit 8405 Winter Int
- 0075 Prospector Rd Unit 8406-6
- 0075 Prospector Rd Unit 8206 Summer Int
- 0075 Prospector Rd Unit 8405-5
- 0075 Prospector Rd Unit 8106 Winter Int
- 0075 Prospector Rd Unit 8207-9
- 0075 Prospector Rd Unit 8404 Winter Int
- 0075 Prospector Rd Unit 8401-11
- 0075 Prospector Rd Unit 8303-4
- 0075 Prospector Rd Unit 8204
- 39 Boomerang Rd Unit 8311-9
- 39 Boomerang Rd Unit 8210/Winter Interest
- 235 Exhibition Ln
- 180 Exhibition Ln
- 105 Exhibition Ln
- 289 Exhibition Ln
- 83 Exhibition Ln Unit 16
- 388 Exhibition Ln
- 99 Steeplechase Dr
- 64 Prospector Rd Unit 7
- 32 Prospector Rd Unit 10
- 1501 Maroon Creek Rd Unit 2
- 81 Thunderbowl Ln Unit 16
- 51 Thunderbowl Ln Unit 12
- 472 Thunderbowl Ln
- 465 Thunderbowl Ln
- 405 Glen Eagles Rd
- 75 Glen Eagle Dr
- 1205 Tiehack Rd
- 45 Glen Eagles Rd
- 170 Falcon Rd
- 509 Oregon Trail
Ask me questions while you tour the home.