
Nikki Gardner
ELEETE Real Estate
(866) 257-7943
49 Total Sales
1 in Kelly Creek
$332,000 Price
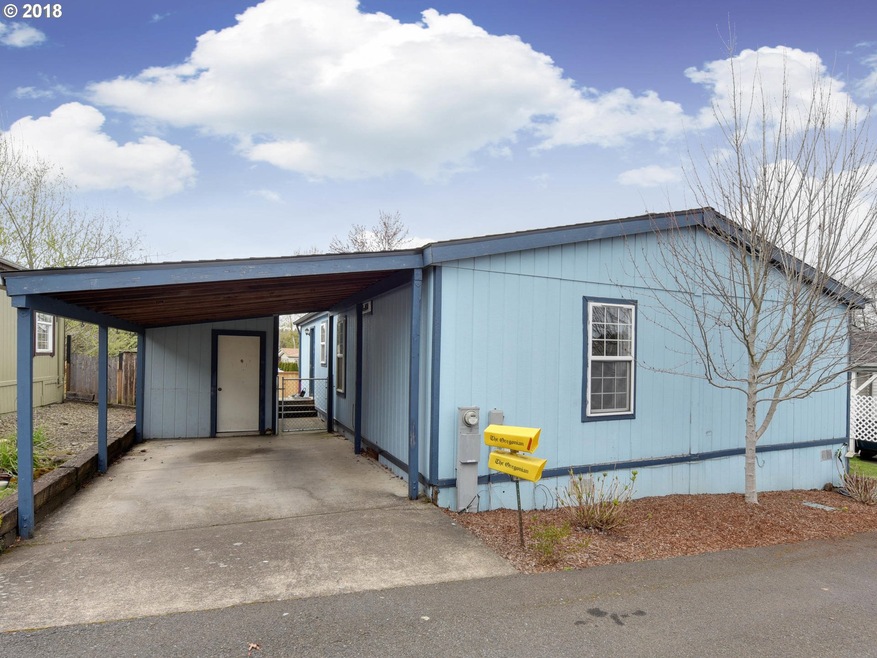
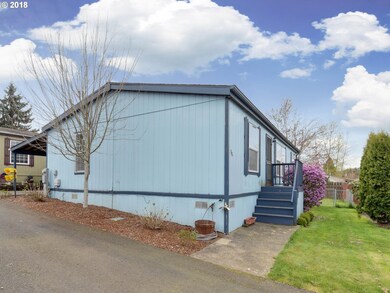

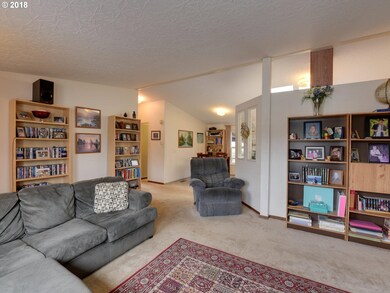
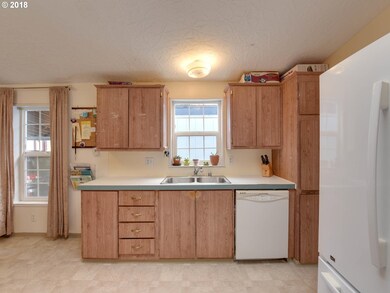
OPEN SAT 4/7 12-2pm 3 Bedroom/2 Full Bath 1232 Sq feet Manufactured Home in Whisper Creek Park~$550 Space rent. Kitchen opens up to Dining Room. Oversized Large Family room, Engineered hardwoods in bedrooms & bathrooms. No panelling, sheetrocked and painted w/bright colors. Open and homey feeling throughout. Remodeled Master bathroom! Fenced large backyard, room for raised beds or garden, Carport and Tool Shed. New floors 2015/Roof 2011
Last Agent to Sell the Property
RE/MAX Advantage Group License #201209154 Listed on: 04/05/2018
Nikki Gardner
ELEETE Real Estate
(866) 257-7943
49 Total Sales
1 in Kelly Creek
$332,000 Price
Merilee Lloyd
Gold Star Properties, LLC
(971) 340-2631
51 Total Sales
1 in Kelly Creek
$703,000 Price
Ricky Thien
Rich Realty
(360) 803-3513
88 Total Sales
1 in Kelly Creek
$496,200 Price
Korrie Hicks
KOR Realty
(360) 803-2918
148 Total Sales
1 in Kelly Creek
$520,000 Price
Jodi Huot
Soldera Properties, Inc
(971) 297-1715
81 Total Sales
1 in Kelly Creek
$565,000 Price
Bev Blume
Keller Williams Realty Portland Elite
(541) 327-4010
213 Total Sales
6 in Kelly Creek
$350K - $590K Price Range
We collect this data history from publicly available records. To have your information removed, we recommend requesting removal directly through your county’s website.
| Date | Event | Price | List to Sale | Price per Sq Ft |
|---|---|---|---|---|
| 05/29/2018 05/29/18 | Sold | $65,000 | +8.3% | $53 / Sq Ft |
| 04/13/2018 04/13/18 | Pending | -- | -- | -- |
| 04/05/2018 04/05/18 | For Sale | $60,000 | -- | $49 / Sq Ft |
We collect this data history from publicly available records. To have your information removed, we recommend requesting removal directly through your county’s website.
| Year | Tax Paid | Tax Assessment Tax Assessment Total Assessment is a certain percentage of the fair market value that is determined by local assessors to be the total taxable value of land and additions on the property. | Land | Improvement |
|---|---|---|---|---|
| 2025 | $25 | $740 | $740 | |
| 2024 | -- | -- | ||
| 2023 | $0 | $0 | $0 | $0 |
| 2022 | $886 | $46,450 | $0 | $0 |
| 2021 | $864 | $45,100 |
Seller's Agent in 2018
Denise Crane
RE/MAX
(503) 310-0448
5 in this area
132 Total Sales
Buyer's Agent in 2018
Ginger Townsend
Premiere Property Group LLC
(360) 901-6548
17 Total Sales
Source: Regional Multiple Listing Service (RMLS)
MLS Number: 18541164
Disclaimer: Certain information contained herein is derived from information provided by parties other than Homes.com. All information provided is deemed reliable, but is not guaranteed to be accurate and should be independently verified.
The content relating to real estate for sale on this web site comes in part from the IDX program of the RMLS™ of Portland, Oregon. Real estate listings held by brokerage firms other than Ten-X are marked with the RMLS™ logo, and detailed information about these properties includes the names of the listing brokers. Listing content is copyright © 2026 RMLS™, Portland, Oregon. Some properties which appear for sale on this web site may subsequently have sold or may no longer be available. All information provided is deemed reliable but is not guaranteed and should be independently verified.
Ask me questions while you tour the home.