
Seller's Agent in 2024
Mary Frances LaGanke
Howard Hanna
(216) 470-6799
122 Total Sales
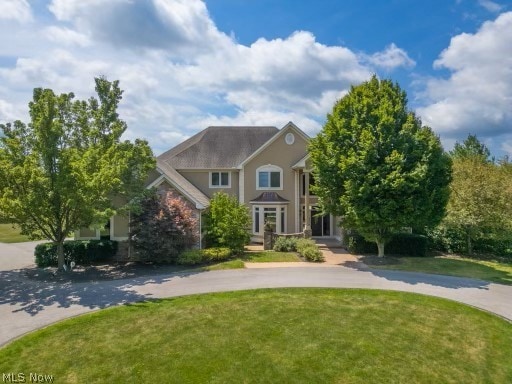
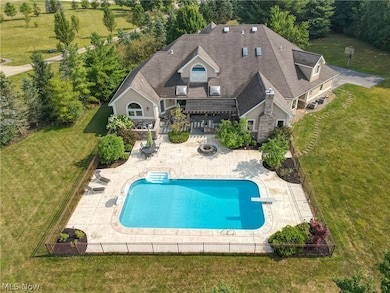
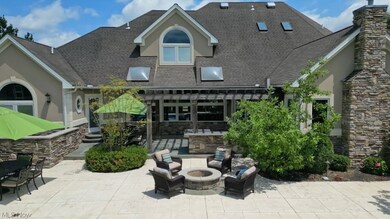
Estimated Value: $981,000 - $1,222,199
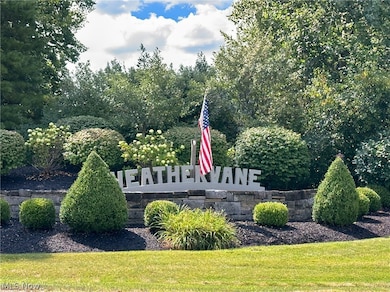
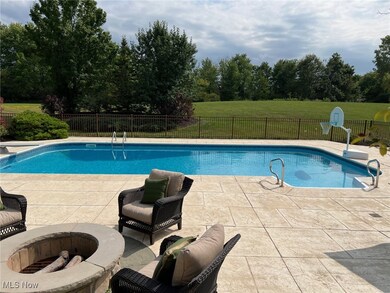
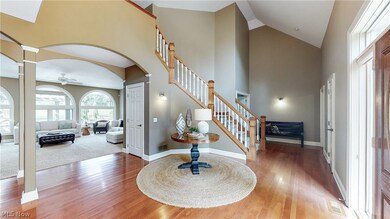
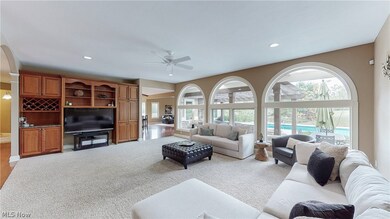
Welcome to your dream home that has everything you’ve been looking for....SPACIOUS with 5,000 square feet of living space plus a FINISHED LOWER LEVEL. FIRST-FLOOR OWNER’S SUITE with sitting room. GOURMET KITCHEN with HEARTH ROOM. All bedrooms with WALK-IN CLOSETS & BATH ACCESS. SECOND-FLOOR BONUS LIVING ROOM. Private 5-ACRE CUL DE SAC LOT with INGROUND POOL OUTDOOR KITCHEN and FIREPIT; there’s even a FOUR-CAR GARAGE! The first floor features an open-concept dining room that opens to a great room with built-ins and views of the patio. The kitchen has a center island, full suite of appliances, eat-in area and is open to the spacious hearth room with stone fireplace. The mudroom area is a dream with its walk-in closet, built-in bench, large laundry room and half bath. There’s a private office and the expansive owner’s suite with sitting room, fireplace, vaulted ceiling and ensuite bath with dual sinks, private commode room, steam shower, and door to patio. There are DUAL STAIRCASES that lead to the second floor where you’ll find a guest bedroom with private ensuite bath; two generous bedrooms sharing a Jack-&-Jill bath; and a bonus living room. There’s so much additional living space in the finished lower level including two large recreation areas and a huge storage room. The owners have invested hundreds of thousands of dollars into the backyard entertaining space where you’ll find an inground pool with diving board, outdoor kitchen with grill and pergola, and firepit. The rest of the backyard is like your own private football or soccer field! See extensive list of updates to home and pool including automatic WHOLE HOUSE GENERATOR. This home is located in the prestigious Weathervane development where you have the best of both worlds...a friendly walkable neighborhood yet large lots offering privacy. It’s just down the road and a short 5-minute drive to Kenston High School and close to shopping and the freeway.
Last Agent to Sell the Property
Howard Hanna Brokerage Email: Maryfranceslaganke@howardhanna.com 216-470-6799 License #2009003536 Listed on: 07/24/2024
We collect this data history from publicly available records. To have your information removed, we recommend requesting removal directly through your county’s website.
We collect this data history from publicly available records. To have your information removed, we recommend requesting removal directly through your county’s website.
| Date | Buyer | Sale Price | Title Company |
|---|---|---|---|
| $999,000 | Nova Title | ||
| -- | None Available | ||
| -- | None Available | ||
| $775,000 | U S Title Agency Inc | ||
| -- | -- | ||
| -- | -- |
We collect this data history from publicly available records. To have your information removed, we recommend requesting removal directly through your county’s website.
| Date | Status | Borrower | Loan Amount |
|---|---|---|---|
| Open | $999,000 | ||
| Previous Owner | $350,000 |
We collect this data history from publicly available records. To have your information removed, we recommend requesting removal directly through your county’s website.
| Date | Event | Price | List to Sale | Price per Sq Ft |
|---|---|---|---|---|
| 10/15/2024 10/15/24 | Sold | $999,000 | 0.0% | $138 / Sq Ft |
| 08/27/2024 08/27/24 | Pending | -- | -- | -- |
| 08/02/2024 08/02/24 | Price Changed | $999,000 | -9.2% | $138 / Sq Ft |
| 07/24/2024 07/24/24 | For Sale | $1,100,000 | -- | $152 / Sq Ft |
We collect this data history from publicly available records. To have your information removed, we recommend requesting removal directly through your county’s website.
| Year | Tax Paid | Tax Assessment Tax Assessment Total Assessment is a certain percentage of the fair market value that is determined by local assessors to be the total taxable value of land and additions on the property. | Land | Improvement |
|---|---|---|---|---|
| 2025 | $18,776 | $348,890 | $57,090 | $291,800 |
| 2024 | $18,835 | $348,890 | $57,090 | $291,800 |
| 2023 | $18,696 | $348,890 | $57,090 | $291,800 |
| 2022 | $16,574 | $270,240 | $47,570 | $222,670 |
| 2021 | $16,628 | $270,240 | $47,570 | $222,670 |
| 2020 | $17,082 | $270,240 | $47,570 | $222,670 |
| 2019 | $1,795 | $261,670 | $47,570 | $214,100 |
| 2018 | $17,948 | $261,670 | $47,570 | $214,100 |
| 2017 | $17,954 | $261,670 | $47,570 | $214,100 |
| 2016 | $17,731 | $253,400 | $43,610 | $209,790 |
| 2015 | $12,735 | $253,400 | $43,610 | $209,790 |
| 2014 | $12,735 | $204,580 | $43,610 | $160,970 |
| 2013 | $12,832 | $204,580 | $43,610 | $160,970 |
Seller's Agent in 2024
Mary Frances LaGanke
Howard Hanna
(216) 470-6799
122 Total Sales
Buyer's Agent in 2024
David Malone
Howard Hanna
(440) 423-3100
110 Total Sales
Source: MLS Now (Howard Hanna)
MLS Number: 5055933
APN: 02-419870
Disclaimer: Certain information contained herein is derived from information provided by parties other than Homes.com. All information provided is deemed reliable, but is not guaranteed to be accurate and should be independently verified.
Certain information contained herein is derived from information provided by parties other than Homes.com. All information provided is deemed reliable, but is not guaranteed to be accurate and should be independently verified.
Ask me questions while you tour the home.