
Marzena Castillo
Baird & Warner Fox Valley - Geneva
(866) 527-7146
25 Total Sales
1 in Sugar Grove
$469,900 Price

Estimated Value: $301,167 - $314,000
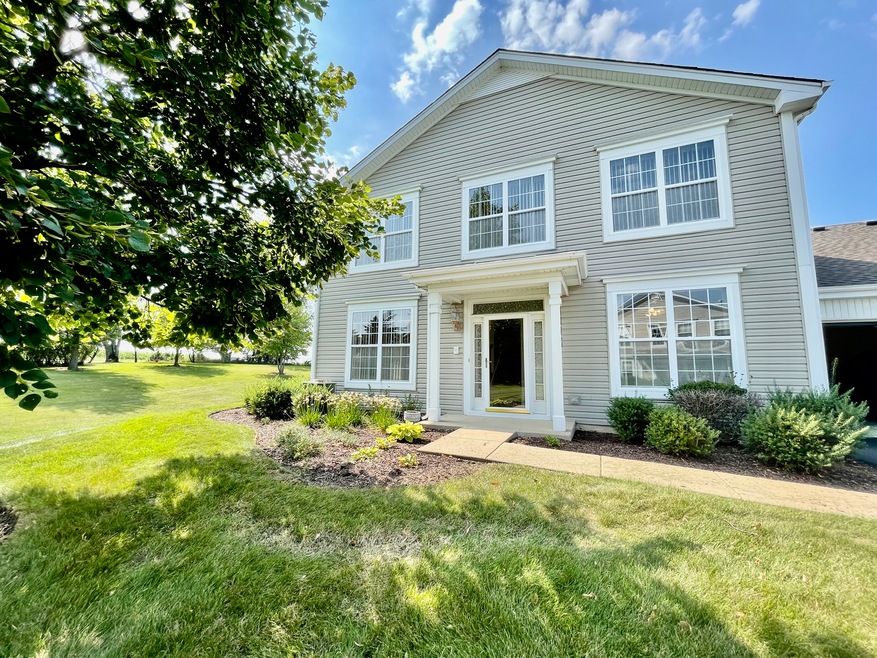
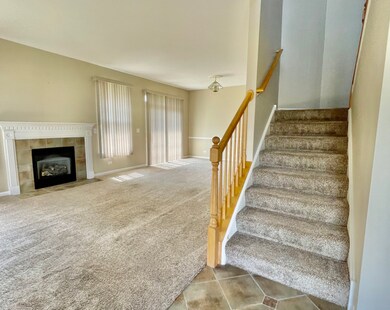
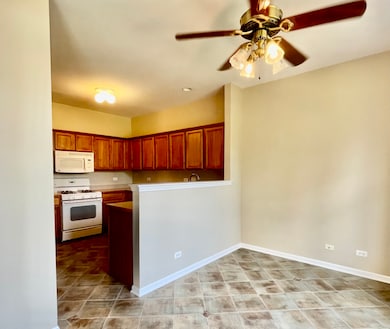
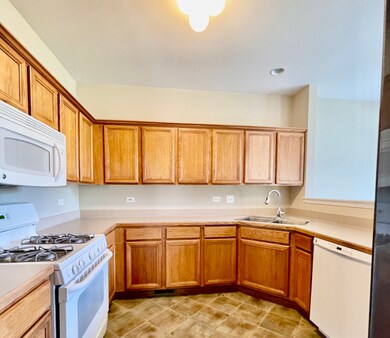
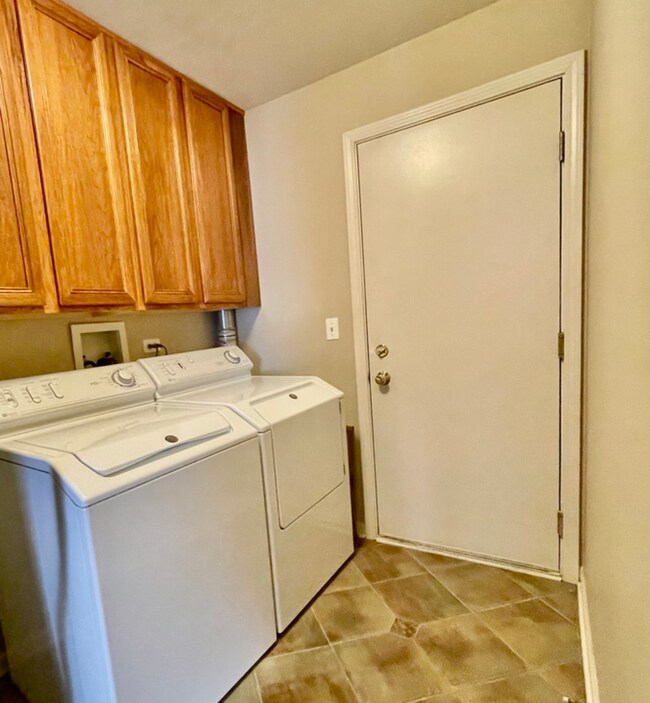
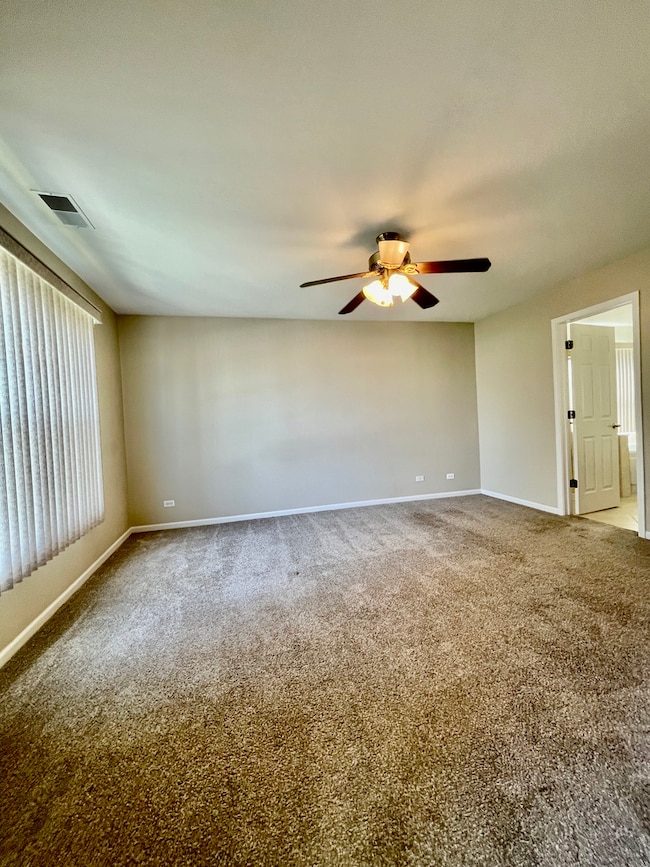
MOVE-IN READY! Immaculate and generous-sized two-bedroom townhome in Sugar Grove. End unit with eastern exposure. Clear view to fireworks from your back patio during the Sugar Grove annual Corn Boil. Beautiful eat-in kitchen with plenty of oak cabinets and counter space. Spacious living room, dining combo with fireplace. First-floor laundry and a half bath. The master suite has a HUGE walk-in closet, whirlpool tub with a separate shower. The second master has a private bath & walk-in closet too! Spacious two-car garage, with guest parking available. Great location! Open to renters for investors as well. Don't miss out on this one!!
Last Agent to Sell the Property
Lindsey Williams
Lindsey Williams Realty License #471021427 Listed on: 08/28/2021
We collect this data history from publicly available records. To have your information removed, we recommend requesting removal directly through your county’s website.
Marzena Castillo
Baird & Warner Fox Valley - Geneva
(866) 527-7146
25 Total Sales
1 in Sugar Grove
$469,900 Price
Trent Taylor
Taylored Realty
(815) 991-4086
48 Total Sales
1 in Sugar Grove
$290,000 Price
Paula Carson
Compass
(224) 723-1808
67 Total Sales
1 in Sugar Grove
$209,000 Price
Monica Washington
Coldwell Banker Real Estate Group
(309) 485-5652
87 Total Sales
2 in Sugar Grove
$485K - $620K Price Range
Krista Laskowski
Re/Max Ultimate Professionals
(224) 332-2560
74 Total Sales
1 in Sugar Grove
$490,000 Price
Chris Bishop
eXp Realty - St. Charles
(708) 866-1632
71 Total Sales
2 in Sugar Grove
$635K - $700K Price Range
We collect this data history from publicly available records. To have your information removed, we recommend requesting removal directly through your county’s website.
| Date | Buyer | Sale Price | Title Company |
|---|---|---|---|
| $220,000 | Old Republic Title | ||
| Rose Joan A | -- | None Available | |
| Rose Joan A | $206,000 | Law Title Insurance | |
| Murzyn Brenda L | -- | -- | |
| Laughridge Nicole M | -- | -- | |
| Gibson Cathleen R | $180,000 | Freedom Title | |
| Brongiel Edmund John | $198,500 | Chicago Title Insurance Co |
We collect this data history from publicly available records. To have your information removed, we recommend requesting removal directly through your county’s website.
| Date | Status | Borrower | Loan Amount |
|---|---|---|---|
| Open | $110,000 | ||
| Previous Owner | Gibson Cathleen R | $90,000 | |
| Previous Owner | Brongiel Edmund John | $140,970 |
We collect this data history from publicly available records. To have your information removed, we recommend requesting removal directly through your county’s website.
| Date | Event | Price | List to Sale | Price per Sq Ft |
|---|---|---|---|---|
| 09/30/2021 09/30/21 | Sold | $220,000 | 0.0% | $136 / Sq Ft |
| 09/01/2021 09/01/21 | Pending | -- | -- | -- |
| 08/28/2021 08/28/21 | For Sale | $220,000 | -- | $136 / Sq Ft |
We collect this data history from publicly available records. To have your information removed, we recommend requesting removal directly through your county’s website.
| Year | Tax Paid | Tax Assessment Tax Assessment Total Assessment is a certain percentage of the fair market value that is determined by local assessors to be the total taxable value of land and additions on the property. | Land | Improvement |
|---|---|---|---|---|
| 2025 | $6,105 | $84,110 | $13,567 | $70,543 |
| 2024 | $6,105 | $78,003 | $12,582 | $65,421 |
| 2023 | $5,713 | $70,349 | $11,347 | $59,002 |
| 2022 | $5,557 | $64,945 | $10,475 | $54,470 |
| 2021 | $4,865 | $61,806 | $9,969 | $51,837 |
| 2020 | $4,779 | $60,487 | $9,756 | $50,731 |
| 2019 | $4,679 | $58,509 | $9,437 | $49,072 |
| 2018 | $4,407 | $54,652 | $8,159 | $46,493 |
| 2017 | $4,234 | $52,194 | $7,792 | $44,402 |
| 2016 | $4,094 | $49,894 | $7,449 | $42,445 |
| 2015 | -- | $50,810 | $6,931 | $43,879 |
| 2014 | -- | $48,584 | $6,627 | $41,957 |
| 2013 | -- | $49,095 | $6,697 | $42,398 |
LW
Seller's Agent in 2021
Lindsey Williams
Lindsey Williams Realty
Buyer's Agent in 2021
Lisa Wolf
Keller Williams North Shore West
(224) 627-5600
1,085 Total Sales
Buyer Co-Listing Agent in 2021
Kimberly Zahand
Keller Williams North Shore West
(630) 215-6063
395 Total Sales
Source: Midwest Real Estate Data (MRED)
MLS Number: 11203156
APN: 14-16-278-019
Disclaimer: Certain information contained herein is derived from information provided by parties other than Homes.com. All information provided is deemed reliable, but is not guaranteed to be accurate and should be independently verified.
All data is obtained from various sources and may not have been verified by broker or MLS GRID. Supplied Open House Information is subject to change without notice. All information should be independently reviewed and verified for accuracy. Properties may or may not be listed by the office/agent presenting the information. Some IDX listings have been excluded from this website.
Listings courtesy of Midwest Real Estate Data (MRED) as distributed by MLS GRID.
Based on information submitted to the MLS GRID
Ask me questions while you tour the home.