
Bernard Cobb
RE/MAX of Naperville
(708) 905-8047
163 Total Sales
1 in Sugar Grove
$602,000 Price
Estimated Value: $302,000 - $315,000
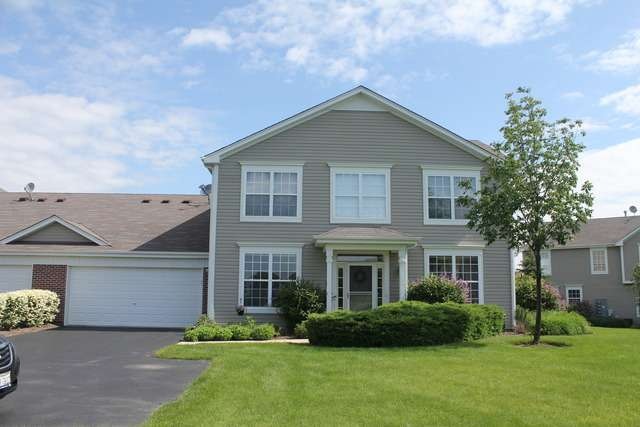
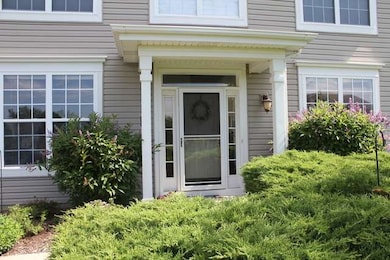
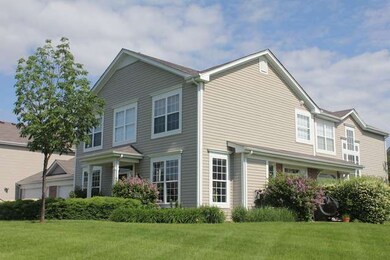
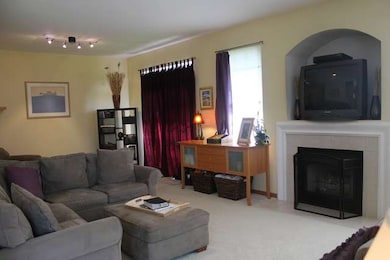
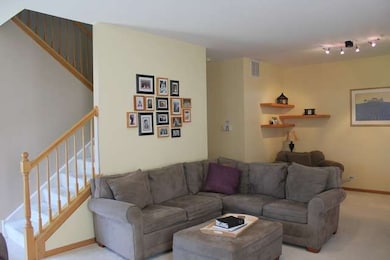
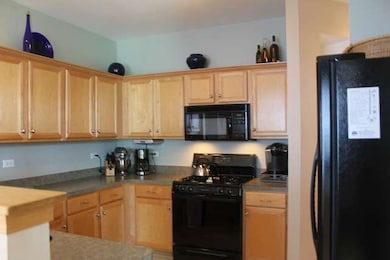
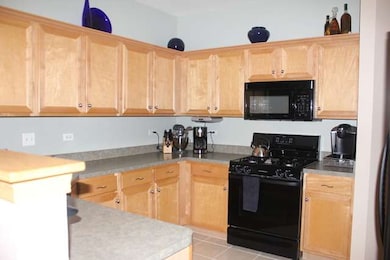
You will fall in love with this exceptional unit! This home is very competitively price and is ready to move in. The unique floor plan provides 2 Master Suites with attached full baths. All appliances are included and a HWA 13 Month Home Owners Warranty is provided. You must see the very private patio that overlooks the expansive green open area. Everything has been done and just waits for you to call it "HOME"!
Last Agent to Sell the Property
Edie Jahn
RE/MAX All Pro - Sugar Grove Listed on: 06/07/2013
Last Buyer's Agent
Lawrence Norris
RE/MAX All Pro - Sugar Grove
We collect this data history from publicly available records. To have your information removed, we recommend requesting removal directly through your county’s website.
Bernard Cobb
RE/MAX of Naperville
(708) 905-8047
163 Total Sales
1 in Sugar Grove
$602,000 Price
Monica Vargas
GREAT HOMES REAL ESTATE, INC.
(224) 246-8148
178 Total Sales
1 in Sugar Grove
$300,100 Price
Bobbie Soris
Realty Executives Success
(708) 905-2368
121 Total Sales
3 in Sugar Grove
$279K - $400K Price Range
Juana Fuentes
Exclusive Living, Inc
(224) 255-4532
75 Total Sales
1 in Sugar Grove
$290,000 Price
Carol O'Malley
HomeSmart Connect LLC
(708) 859-6089
96 Total Sales
1 in Sugar Grove
$558,000 Price
Mary Aloisio
@properties Christie's International Real Estate
(773) 365-9681
154 Total Sales
1 in Sugar Grove
$315,000 Price
We collect this data history from publicly available records. To have your information removed, we recommend requesting removal directly through your county’s website.
| Date | Buyer | Sale Price | Title Company |
|---|---|---|---|
| $150,000 | First American Title | ||
| Loeffler Justin J | $170,500 | Chicago Title Insurance Co |
We collect this data history from publicly available records. To have your information removed, we recommend requesting removal directly through your county’s website.
| Date | Status | Borrower | Loan Amount |
|---|---|---|---|
| Open | $130,000 | ||
| Previous Owner | Loeffler Justin J | $154,500 | |
| Previous Owner | Loeffler Justin J | $153,200 |
We collect this data history from publicly available records. To have your information removed, we recommend requesting removal directly through your county’s website.
| Year | Tax Paid | Tax Assessment Tax Assessment Total Assessment is a certain percentage of the fair market value that is determined by local assessors to be the total taxable value of land and additions on the property. | Land | Improvement |
|---|---|---|---|---|
| 2025 | $6,343 | $87,082 | $16,557 | $70,525 |
| 2024 | $6,343 | $80,759 | $15,355 | $65,404 |
| 2023 | $5,941 | $72,834 | $13,848 | $58,986 |
| 2022 | $5,773 | $67,239 | $12,784 | $54,455 |
| 2021 | $5,552 | $63,988 | $12,166 | $51,822 |
| 2020 | $5,468 | $62,622 | $11,906 | $50,716 |
| 2019 | $5,375 | $60,575 | $11,517 | $49,058 |
| 2018 | $4,911 | $54,652 | $8,159 | $46,493 |
| 2017 | $4,748 | $52,194 | $7,792 | $44,402 |
| 2016 | $4,621 | $49,894 | $7,449 | $42,445 |
| 2015 | -- | $50,810 | $6,931 | $43,879 |
| 2014 | -- | $48,584 | $6,627 | $41,957 |
| 2013 | -- | $49,095 | $6,697 | $42,398 |
EJ
Seller's Agent in 2013
Edie Jahn
RE/MAX All Pro - Sugar Grove
LN
Buyer's Agent in 2013
Lawrence Norris
RE/MAX All Pro - Sugar Grove
Source: Midwest Real Estate Data (MRED)
MLS Number: MRD08363738
APN: 14-16-278-009
Disclaimer: Certain information contained herein is derived from information provided by parties other than Homes.com. All information provided is deemed reliable, but is not guaranteed to be accurate and should be independently verified.
All data is obtained from various sources and may not have been verified by broker or MLS GRID. Supplied Open House Information is subject to change without notice. All information should be independently reviewed and verified for accuracy. Properties may or may not be listed by the office/agent presenting the information. Some IDX listings have been excluded from this website.
Listings courtesy of Midwest Real Estate Data (MRED) as distributed by MLS GRID.
Based on information submitted to the MLS GRID
Ask me questions while you tour the home.