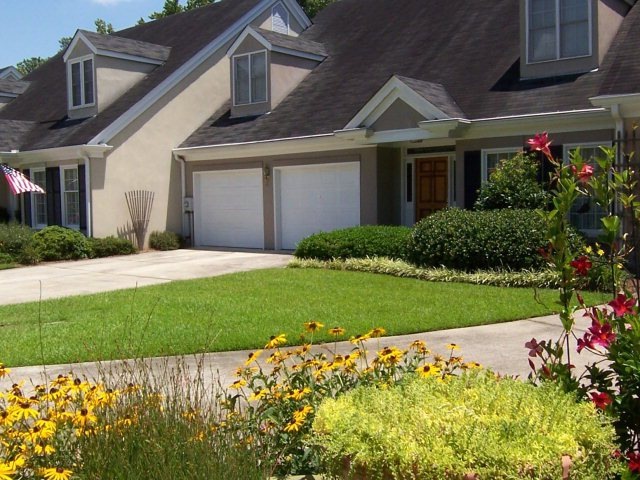
NOT LISTED FOR SALE

182 Brookstone Ct Macon, GA 31210

Macon Area

Estimated Value: $311,710

3 Beds
2.5 Baths
3,400 Sq Ft
$92/Sq Ft Est. Value

Sale Details

Date Sold: October 5, 2012

Last sale price $145,000 $43 Per Sq Ft

Est. 115% increase in value since last sale

Current estimated payment $2,028 / mo

42 Days on Market

Highlights

  • Deck
  • Main Floor Primary Bedroom
  • Formal Dining Room
  • Cathedral Ceiling
  • Great Room
  • Separate Outdoor Workshop

About This Home

As of October 2012

One of Brookstone's Finest...this one owner home offers a large, eat-in kitchen that opens to the great room with fireplace and built-ins, master suite on main level with a walk-in closet. Lots of privacy and space with the additional bedrooms upstairs. An Office space could be 4th bedroom. A lovely sun room overlooks the private woods and stream in back yard. Underneath is a cool, shady patio and the entrance to a unfinished basement workshop area. You will find this property has a lot to offer. Great buy on one of Macon's best kept secrets....Brookstone Community.

Last Agent to Sell the Property

Vicki Smith

Properties Plus Realty License #183755 Listed on: 07/25/2012

Last Buyer's Agent

Wanda Flanders

Fickling & Company, Inc. License #s-251650

Create a Home Valuation Report for This Property
The Home Valuation Report is an in-depth analysis detailing your home's value as well as a comparison with similar homes in the area

Home Details

Home Type

  • Single Family

Year Built

  • Built in 1993

Lot Details

  • 8,712

Parking

  • 2 Car Attached Garage

Home Design

  • Stucco

Interior Spaces

  • 3,400 Sq Ft Home
  • 1.5-Story Property
  • Cathedral Ceiling
  • Gas Log Fireplace
  • Great Room
  • Living Room
  • Formal Dining Room
  • Storage In Attic
  • Washer and Dryer Hookup
  • Unfinished Basement

Kitchen

  • Gas Oven
  • Dishwasher
  • Disposal

Bedrooms and Bathrooms

  • 3 Bedrooms
  • Primary Bedroom on Main
  • Walk-In Closet
  • Garden Bath

Outdoor Features

  • Deck
  • Patio
  • Separate Outdoor Workshop

Schools

  • Lane Elementary School

Mobile Home

  • Serial Number 1

Utilities

  • Central Heating and Cooling System
  • Heating System Uses Natural Gas

Community Details

  • Brookstone Subdivision

Home Details

Home Type

Single Family

Year Built

Built in 1993

Lot Details

8,712 Sq Ft Lot

Listing Details

  • Estimated Basement Unfinished Sq Ft: 1000.00
  • Estimated Total Sq Ft: 3400.00
  • Comm Sell: 3.00
  • Comm Sell Type: %
  • Directions: From Forest Hill, turn onto Forest Lake Drive and then left onto Brookstone and this home is straight ahead in the cul-d-sac on left
  • Handicap Features: No
  • In City: Yes
  • Unit Levels: One and One Half
  • Listing Member Name: Vicki Smith
  • Listing Office Short Id: o104
  • Certificate of Permanent Location Recorded: No
  • OCCUPANCY: Vacant
  • Parking Features Number Of Garage Spaces: 2
  • Plat Book: 87
  • Property Sub Type: Single Family Residence
  • Prop. Type: A
  • Room 1 Level: Second
  • Room 2 Level: Second
  • Room 3 Level: First
  • Bedroom 2 Level: Second
  • Dining Room Level: First
  • Kitchen Level: First
  • Living Room Level: First
  • Primary Bedroom Level: First
  • Selling Financing: Cash
  • Selling Member Short Id: Wanda Flanders
  • Selling Office Short Id: o41
  • Year Built: 1993
  • Special Features: None

Interior Features

  • Appliances: Dishwasher, Disposal, Gas Oven, Microwave, Built-In
  • Estimated Main Sq Ft: 2400.00
  • Has Basement: Yes
  • Basement Features: Unfinished, Walk-Out
  • Lower Floor 1 Bedrooms: 3
  • Dining Room Type: Separate
  • Lower Floor 1 Half Bathrooms: 1
  • Interior Amenities: Attic Storage, Cathedral Ceiling(s), Fireplace, Garden Tub, Gas Logs, Pantry, W/D Connection, Walk-In Closet(s)
  • New Construction: No
  • Fireplaces: 1
  • Lower Floor 1 Bedrooms: Addl Room 1, Addl Room 2, Addl Room 3, Bedroom 2, Bedroom 3, Dining Room, Great Room, Kitchen, Living Room, Master Bedroom
  • Bedroom 3 Level: Second
  • Great Room Level: First
  • Total Bathrooms: 3.00

Exterior Features

  • Construction Type: Stucco
  • Exterior Features: Deck
  • On Golf Course: No
  • Other Structures: Workshop
  • Patio And Porch Features: Patio
  • Waterfront: No

Garage/Parking

  • Parking Features: Attached

Utilities

  • Cooling: Central Air, Electric
  • Heating: Central, Natural Gas
  • Sewer: County
  • Water Source: County

Schools

  • Elementary School: Lane Elementary

Lot Info

  • Deed Page: 222
  • Land Lease Purchase: No
  • Plat Page: 293

Property History

We collect this data history from publicly available records. To have your information removed, we recommend requesting removal directly through your county’s website.

Date Event Price List to Sale Price per Sq Ft
10/05/2012 10/05/12 Sold $145,000 -19.4% $43 / Sq Ft
09/05/2012 09/05/12 Pending -- -- --
07/25/2012 07/25/12 For Sale $179,900 -- $53 / Sq Ft
Source: Middle Georgia MLS

Agents Affiliated with this Home

  • Section Image
  • Section Image
See All Agents

Map

Source: Middle Georgia MLS

MLS Number: 118691

Middle Georgia MLS

APN: M051-0300

Your Personal Tour Guide

Ask me questions while you tour the home.