
Catherine Eichner
Eichner Realty Group Inc.
(845) 475-0799
82 Total Sales
3 in Lumberland
$369K - $570K Price Range
Estimated Value: $318,000 - $665,950
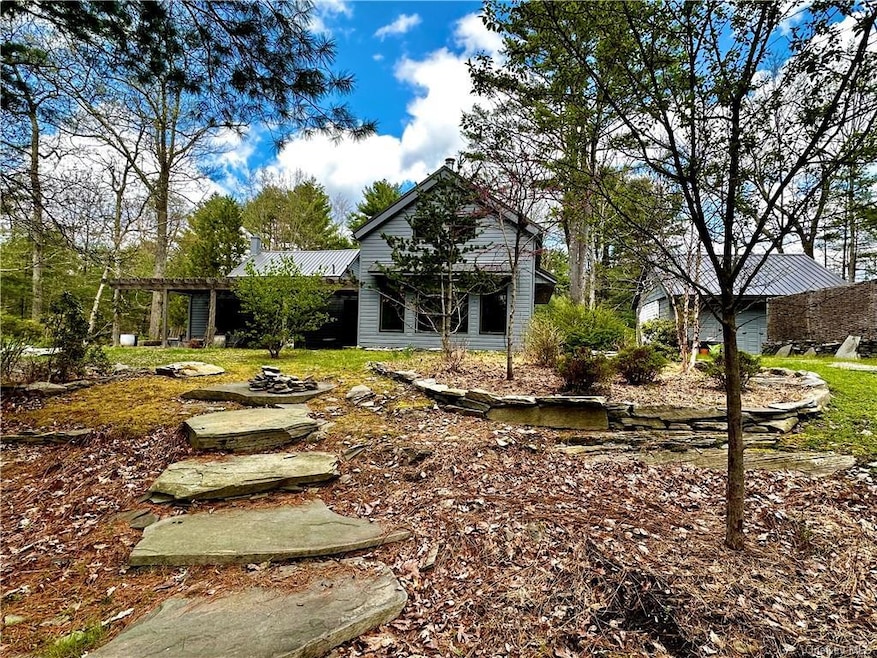
STUNNING CONTEMPORARY FARMHOUSE IN BARRYVILLE, NY on 5.5 beautiful acres - Unique and exceptionally well done, melding the old and new within this peaceful home. Throughout the dwelling you'll find antique timbers/flooring that was added to the new addition as well as the total renovation of the original home. Every room is inviting, exuding a warmth and coziness that you don't often find. Offering two sets of French doors that lead out onto a flagstone patio for dining under the pergola. The garage has new sliding barn doors that could really be a delightful dining/entertaining space w/ refrigerator and smartly configured potting shed on the outside. The property has been well loved w/gardens added, stone walls, blue stone table/seating, burning pit and walkways that lead to a perfectly charming guest cottage which features French doors, antique windows/flooring, a loft, large deck and running water. Conveniently located only 2 hs. from NYC, 20 minutes to NY trains makes for a very easy commute. Centrally located in the famous Sullivan Catskills you're minutes to the Delaware River for rafting/fishing, Behtel Woods Performing Arts Center, several towns for dining shopping, the BEST farmers markets you'll find anywhere all for a very beautiful life in the country.
Last Agent to Sell the Property
Caroline Akt Realty LLC Brokerage Phone: (845) 250-4356 License #10491210326 Listed on: 04/24/2023
We collect this data history from publicly available records. To have your information removed, we recommend requesting removal directly through your county’s website.
Catherine Eichner
Eichner Realty Group Inc.
(845) 475-0799
82 Total Sales
3 in Lumberland
$369K - $570K Price Range
Deborah Kueber
Coldwell Banker Kueber Realty
(866) 428-0247
15 Total Sales
2 in Lumberland
$180K - $749K Price Range
Denise Fey
CENTURY 21 GEBA REALTY
(570) 616-8197
44 Total Sales
1 in Lumberland
$155,000 Price
Judy Leary-Wagner
Century 21 Geba Realty
(570) 810-5147
28 Total Sales
1 in Lumberland
$45,000 Price
Donna Reese
KW Hudson Valley United
(845) 720-4120
62 Total Sales
1 in Lumberland
$250,000 Price
Christine Vande Vrede
Chapin Sotheby's Intl Rlty
(845) 583-1909
41 Total Sales
3 in Lumberland
$665K - $1.9M Price Range
We collect this data history from publicly available records. To have your information removed, we recommend requesting removal directly through your county’s website.
| Date | Buyer | Sale Price | Title Company |
|---|---|---|---|
| $560,000 | None Available | ||
| $133,000 | Michael Mckean |
We collect this data history from publicly available records. To have your information removed, we recommend requesting removal directly through your county’s website.
| Date | Status | Borrower | Loan Amount |
|---|---|---|---|
| Open | $420,000 |
We collect this data history from publicly available records. To have your information removed, we recommend requesting removal directly through your county’s website.
| Date | Event | Price | List to Sale | Price per Sq Ft |
|---|---|---|---|---|
| 06/29/2023 06/29/23 | Sold | $560,000 | 0.0% | $381 / Sq Ft |
| 05/08/2023 05/08/23 | Pending | -- | -- | -- |
| 05/01/2023 05/01/23 | Off Market | $560,000 | -- | -- |
| 04/24/2023 04/24/23 | For Sale | $549,000 | -- | $374 / Sq Ft |
We collect this data history from publicly available records. To have your information removed, we recommend requesting removal directly through your county’s website.
| Year | Tax Paid | Tax Assessment Tax Assessment Total Assessment is a certain percentage of the fair market value that is determined by local assessors to be the total taxable value of land and additions on the property. | Land | Improvement |
|---|---|---|---|---|
| 2025 | $6,860 | $211,600 | $58,400 | $153,200 |
| 2024 | $6,860 | $211,600 | $58,400 | $153,200 |
| 2023 | $6,339 | $198,600 | $58,400 | $140,200 |
| 2022 | $6,527 | $198,600 | $58,400 | $140,200 |
| 2021 | $6,548 | $198,600 | $58,400 | $140,200 |
| 2020 | $6,388 | $198,600 | $58,400 | $140,200 |
| 2019 | $5,907 | $198,600 | $58,400 | $140,200 |
| 2018 | $6,336 | $198,600 | $58,400 | $140,200 |
| 2017 | $5,907 | $185,600 | $58,400 | $127,200 |
| 2016 | $5,836 | $185,600 | $58,400 | $127,200 |
| 2015 | -- | $185,600 | $58,400 | $127,200 |
| 2014 | -- | $185,600 | $58,400 | $127,200 |
Seller's Agent in 2023
Caroline Akt
Caroline Akt Realty LLC
(845) 858-8650
98 Total Sales
Buyer's Agent in 2023
James Karpowicz
Coldwell Banker Timberland
(646) 942-8421
48 Total Sales
Source: OneKey® MLS
MLS Number: KEY6244690
APN: 3800-026-0-0001-007-000
Disclaimer: Certain information contained herein is derived from information provided by parties other than Homes.com. All information provided is deemed reliable, but is not guaranteed to be accurate and should be independently verified.
The data relating to real estate for sale or lease on this web site comes in part from OneKey® MLS. Real estate listings held by brokerage firms other than Ten-X are marked with the OneKey® MLS logo or an abbreviated logo and detailed information about them includes the name of the listing broker.
Based on information submitted to the MLS GRID. All data is obtained from various sources and may not have been verified by broker or MLS GRID. Supplied Open House Information is subject to change without notice. All information should be independently reviewed and verified for accuracy. Properties may or may not be listed by the office/agent presenting the information. Some IDX listings have been excluded from this website. IDX information is provided exclusively for personal, non-commercial use, and may not be used for any purpose other than to identify prospective properties consumers may be interested in purchasing.
Information is deemed reliable but not guaranteed.
Copyright 2026 OneKey® MLS. All rights reserved.
Based on information submitted to the MLS GRID
Listings courtesy of OneKey® MLS as distributed by MLS GRID
Ask me questions while you tour the home.