
YANG HUANG
REALMART REALTY LLC
(609) 905-4307
39 Total Sales
1 in Edison
$565,888 Price
Estimated Value: $579,000 - $623,000
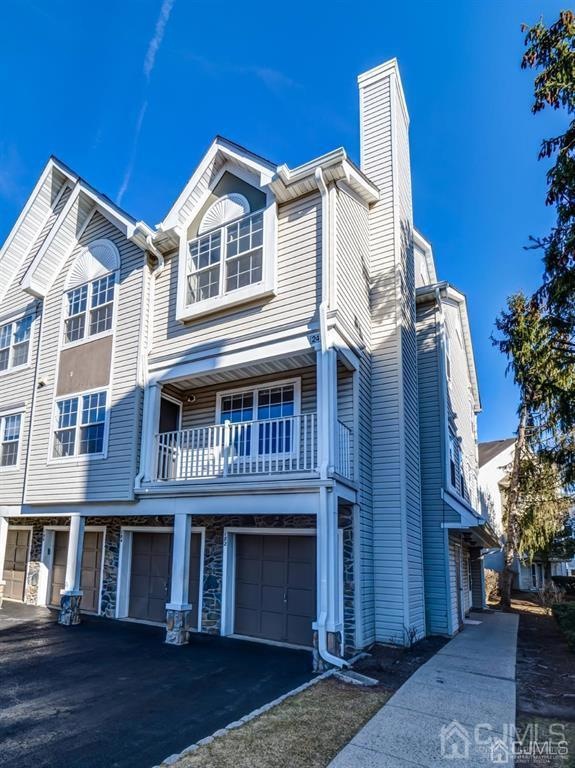
Welcome to this Bright & Airy End Unit Townhouse offering 3 Bed ,2 1/2 Bath,1 Garage and extended Driveway* Newer paint, range/gas and floor on bedroom level* Desirable amenities include Playground, Outdoor Pool and public Basketball, Softball* Free Busing to all Schools * Very Convenient to shops, banks and all Major Hwy. Tenant/Landlord split one month rent as commission. Available around Feb 23, 2024 upon Township Rental inspection.
We collect this data history from publicly available records. To have your information removed, we recommend requesting removal directly through your county’s website.
YANG HUANG
REALMART REALTY LLC
(609) 905-4307
39 Total Sales
1 in Edison
$565,888 Price
Yesenia Alcivar
Serhant New Jersey LLC
(908) 460-1784
49 Total Sales
1 in Edison
$925,000 Price
Pallavi Gandhi
RE/MAX First Realty
(551) 277-5222
20 Total Sales
1 in Edison
$565,000 Price
Barbara Pagella
Coldwell Banker, Wayne
(973) 679-4124
133 Total Sales
1 in Edison
$850,000 Price
Diane Amoscato
RE/MAX Neighborhood Properties
(862) 348-2700
59 Total Sales
1 in Edison
$418,000 Price
Richard Abrams
Century 21 Abrams & Associates, Inc.
(609) 583-8104
343 Total Sales
4 in Edison
$468K - $545K Price Range
We collect this data history from publicly available records. To have your information removed, we recommend requesting removal directly through your county’s website.
| Date | Buyer | Sale Price | Title Company |
|---|---|---|---|
| -- | Clear Skies Title | ||
| Zhang Hao | $357,000 | -- | |
| Cheng Zhu | $197,500 | -- | |
| Nadel David | $141,900 | -- |
We collect this data history from publicly available records. To have your information removed, we recommend requesting removal directly through your county’s website.
| Date | Status | Borrower | Loan Amount |
|---|---|---|---|
| Previous Owner | $285,600 |
We collect this data history from publicly available records. To have your information removed, we recommend requesting removal directly through your county’s website.
| Date | Event | Price | List to Sale | Price per Sq Ft |
|---|---|---|---|---|
| 03/01/2024 03/01/24 | Rented | $2,850 | 0.0% | -- |
| 01/05/2024 01/05/24 | For Rent | $2,850 | +3.6% | -- |
| 03/12/2022 03/12/22 | Rented | $2,750 | 0.0% | -- |
| 03/01/2022 03/01/22 | For Rent | $2,750 | -- | -- |
We collect this data history from publicly available records. To have your information removed, we recommend requesting removal directly through your county’s website.
| Year | Tax Paid | Tax Assessment Tax Assessment Total Assessment is a certain percentage of the fair market value that is determined by local assessors to be the total taxable value of land and additions on the property. | Land | Improvement |
|---|---|---|---|---|
| 2026 | $8,581 | $144,200 | $58,000 | $86,200 |
| 2025 | $8,584 | $144,200 | $58,000 | $86,200 |
| 2024 | $8,538 | $144,200 | $58,000 | $86,200 |
| 2023 | $8,538 | $144,200 | $58,000 | $86,200 |
| 2022 | $8,541 | $144,200 | $58,000 | $86,200 |
| 2021 | $8,195 | $144,200 | $58,000 | $86,200 |
| 2020 | $8,434 | $144,200 | $58,000 | $86,200 |
| 2019 | $7,798 | $144,200 | $58,000 | $86,200 |
| 2018 | $7,919 | $144,200 | $58,000 | $86,200 |
| 2017 | $7,428 | $144,200 | $58,000 | $86,200 |
| 2016 | $7,291 | $144,200 | $58,000 | $86,200 |
| 2015 | $7,014 | $144,200 | $58,000 | $86,200 |
| 2014 | $6,815 | $144,200 | $58,000 | $86,200 |
SL
Landlord's Agent in 2024
Su Liu
JOHN ANTHONY AGENCY C-21
(732) 906-2300
25 Total Sales
Source: All Jersey MLS
MLS Number: 2406809R
APN: 05-00594-02-00006-0000-C0182
Disclaimer: Certain information contained herein is derived from information provided by parties other than Homes.com. All information provided is deemed reliable, but is not guaranteed to be accurate and should be independently verified.
The data relating to real estate for sale on this web-site comes in part from the Internet Listing Display database of the CENTRAL JERSEY MULTIPLE LISTING SYSTEM, INC. Real estate listings held by brokerage firms other than this site-owner are marked with the ILD logo. The CENTRAL JERSEY MULTIPLE LISTING SYSTEM, INC does not warrant the accuracy, quality, reliability, suitability, completeness, usefulness or effectiveness of any information provided.
Copyright 2026, CENTRAL JERSEY MULTIPLE LISTING SYSTEM, INC All rights reserved
The CENTRAL JERSEY MULTIPLE LISTING SYSTEM, INC retains all rights, title and interest in and to its trademarks, service marks and copyrighted material.
The information being provided is for consumers' personal, non-commercial use and may not be used for any purpose other than to identify properties the consumer may be interested in purchasing or renting.
Ask me questions while you tour the home.