
Alexander Prewitt
Real Broker
(520) 214-6602
444 Total Sales
1 in North Central Mesa
$667,500 Price
Estimated Value: $843,000 - $1,105,211
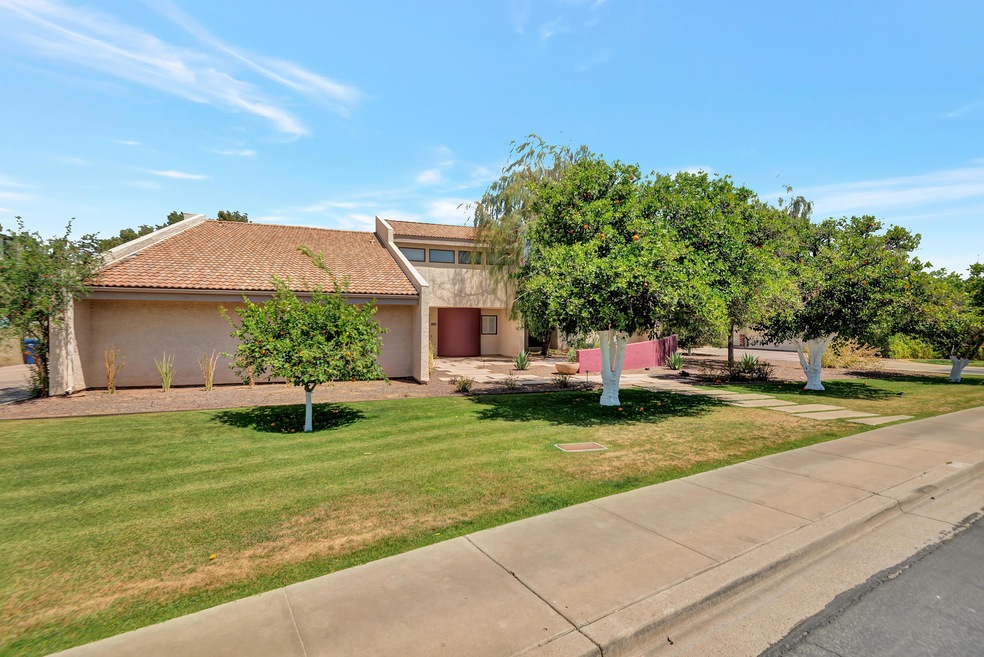
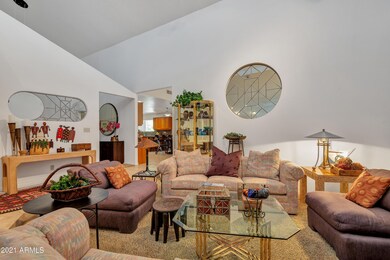
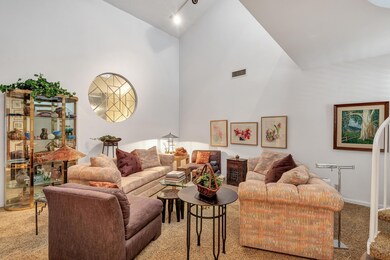
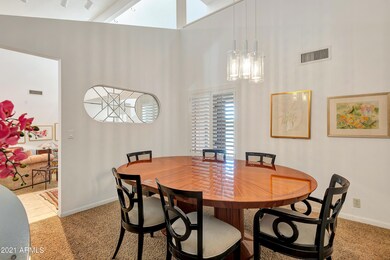
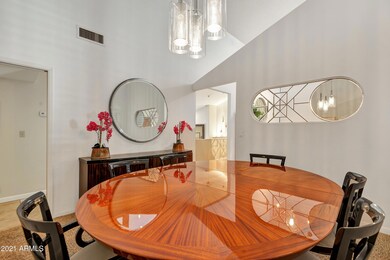
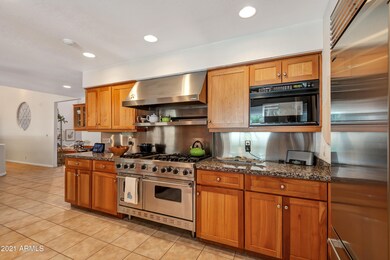
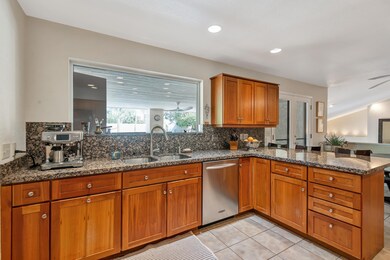
THIS STUNNING MASTERPIECE OFFERS EVERYTHING YOU DESIRE! 5 BR's + Loft/Office + Game Rm/Bonus Rm in basement w/2nd Kitchen + Craft Rm + 5 BA's (2 half BA's) & TONS of storage! All BR's feature walk-in closets. Temperature controlled Wine Rm. Great Kitchen for the Gourmet Chef. Family Rm features fireplace & wet bar. Master BR Retreat to pamper yourself in! Spacious BR's. Huge Laundry Rm. Backyard offers a peaceful atmosphere w/large sparkling pool, ramada, several patios, built-in BBQ, large yard & beautiful garden area. Located on a large lot. THE IMPECCABLE ARCHITECTURAL DESIGN IS UNPARALLELED! This home is an entertainer's delight & offers too many amenities to list! YOU DON'T WANT TO MISS THIS HIDDEN GEM!
Last Agent to Sell the Property
Coldwell Banker Realty License #SA646995000 Listed on: 04/23/2021
Co-Listed By
Carolyn Sims
Coldwell Banker Realty License #SA015548000
We collect this data history from publicly available records. To have your information removed, we recommend requesting removal directly through your county’s website.
Alexander Prewitt
Real Broker
(520) 214-6602
444 Total Sales
1 in North Central Mesa
$667,500 Price
Brian Duncan
Barrett Real Estate
(623) 600-7406
72 Total Sales
1 in North Central Mesa
$459,900 Price
Laura Moore
Embarc Realty
(623) 299-7344
39 Total Sales
1 in North Central Mesa
$660,000 Price
Stephanie Bishop
Bliss Realty & Investments
(623) 253-3955
32 Total Sales
1 in North Central Mesa
$454,000 Price
Scott Harris
Edge Realty, LLC
(480) 372-8849
42 Total Sales
6 in North Central Mesa
$215K - $1.1M Price Range
Kari Gutierrez
HomeSmart
(602) 497-3643
51 Total Sales
1 in North Central Mesa
$365,000 Price
We collect this data history from publicly available records. To have your information removed, we recommend requesting removal directly through your county’s website.
| Date | Buyer | Sale Price | Title Company |
|---|---|---|---|
| $850,000 | American Title Svc Agcy Llc | ||
| Biesbroeck Robert C | -- | None Available |
We collect this data history from publicly available records. To have your information removed, we recommend requesting removal directly through your county’s website.
| Date | Status | Borrower | Loan Amount |
|---|---|---|---|
| Open | $100,000 | ||
| Open | Toms Pamela | $680,000 | |
| Previous Owner | Biesbroeck Robert Charles | $135,750 |
We collect this data history from publicly available records. To have your information removed, we recommend requesting removal directly through your county’s website.
| Date | Event | Price | List to Sale | Price per Sq Ft |
|---|---|---|---|---|
| 06/21/2021 06/21/21 | Sold | $850,000 | +3.0% | $160 / Sq Ft |
| 05/02/2021 05/02/21 | Pending | -- | -- | -- |
| 04/23/2021 04/23/21 | For Sale | $825,000 | -- | $155 / Sq Ft |
We collect this data history from publicly available records. To have your information removed, we recommend requesting removal directly through your county’s website.
| Year | Tax Paid | Tax Assessment Tax Assessment Total Assessment is a certain percentage of the fair market value that is determined by local assessors to be the total taxable value of land and additions on the property. | Land | Improvement |
|---|---|---|---|---|
| 2025 | $4,983 | $56,592 | ||
| 2024 | $5,000 | $53,897 | ||
| 2023 | $5,000 | $71,200 | $14,240 | $56,960 |
| 2022 | $4,884 | $53,460 | $10,690 | $42,770 |
| 2021 | $4,951 | $49,380 | $9,870 | $39,510 |
| 2020 | $4,879 | $47,800 | $9,560 | $38,240 |
| 2019 | $4,519 | $46,100 | $9,220 | $36,880 |
| 2018 | $4,313 | $45,150 | $9,030 | $36,120 |
| 2017 | $4,167 | $46,120 | $9,220 | $36,900 |
| 2016 | $4,078 | $45,880 | $9,170 | $36,710 |
| 2015 | $3,797 | $41,830 | $8,360 | $33,470 |
Seller's Agent in 2021
Julie Sims
Coldwell Banker Realty
(602) 919-6077
1 in this area
60 Total Sales
CS
Seller Co-Listing Agent in 2021
Carolyn Sims
Coldwell Banker Realty
AF
Buyer's Agent in 2021
Anthony Frank
HomeSmart
(480) 440-4600
8 Total Sales
Source: Arizona Regional Multiple Listing Service (ARMLS)
MLS Number: 6225739
APN: 136-27-765
Disclaimer: Certain information contained herein is derived from information provided by parties other than Homes.com. All information provided is deemed reliable, but is not guaranteed to be accurate and should be independently verified.
All information should be verified by the recipient and none is guaranteed as accurate by ARMLS
Listing Information presented by local MLS brokerage: Ten-X, local REALTOR®- Arlene Richardson - (888)-952-6393
Ask me questions while you tour the home.