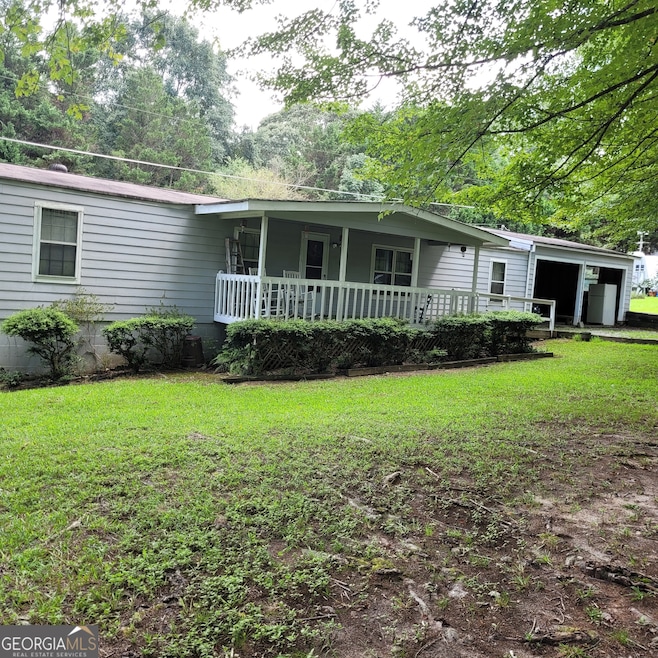


1820 Ridge Rd Cumming, GA 30041
Cumming AreaEstimated payment $1,670/month
Highlights
- Wood Burning Stove
- Vaulted Ceiling
- Corner Lot
- Mashburn Elementary School Rated A
- 1 Fireplace
- No HOA
About This Home
Location, Location, Close to schools, shopping and Ga. 400!
Property Details
Home Type
- Mobile/Manufactured
Est. Annual Taxes
- $1,594
Year Built
- Built in 1981
Lot Details
- 24,394 Sq Ft Lot
- No Common Walls
- Corner Lot
- Level Lot
Parking
- Garage
Home Design
- Block Foundation
- Composition Roof
Interior Spaces
- 1,344 Sq Ft Home
- 1-Story Property
- Vaulted Ceiling
- 1 Fireplace
- Wood Burning Stove
- Entrance Foyer
- Family Room
- Formal Dining Room
- Screened Porch
- Crawl Space
- Laundry Room
Kitchen
- Oven or Range
- Microwave
Flooring
- Carpet
- Vinyl
Bedrooms and Bathrooms
- 3 Main Level Bedrooms
- Split Bedroom Floorplan
- Walk-In Closet
- 2 Full Bathrooms
Schools
- Mashburn Elementary School
- Lakeside Middle School
- Forsyth Central High School
Utilities
- Forced Air Heating and Cooling System
- Heating System Uses Propane
- 220 Volts
- Electric Water Heater
- Septic Tank
- High Speed Internet
- Cable TV Available
Community Details
- No Home Owners Association
- Arnold Williams Subdivision
Listing and Financial Details
- Tax Lot 15
Map
Home Values in the Area
Average Home Value in this Area
Tax History
We collect this data history from publicly available records. To have your information removed, we recommend requesting removal directly through your county’s website.
| Year | Tax Paid | Tax Assessment Tax Assessment Total Assessment is a certain percentage of the fair market value that is determined by local assessors to be the total taxable value of land and additions on the property. | Land | Improvement |
|---|---|---|---|---|
| 2025 | $1,701 | $69,384 | $63,800 | $5,584 |
| 2024 | $95 | $64,984 | $59,400 | $5,584 |
| 2023 | $46 | $49,580 | $44,000 | $5,580 |
| 2022 | $91 | $31,960 | $26,400 | $5,560 |
| 2021 | $83 | $31,960 | $26,400 | $5,560 |
| 2020 | $83 | $31,960 | $26,400 | $5,560 |
| 2019 | $78 | $25,360 | $19,800 | $5,560 |
| 2018 | $84 | $25,360 | $19,800 | $5,560 |
| 2017 | $87 | $25,360 | $19,800 | $5,560 |
| 2016 | $77 | $18,760 | $13,200 | $5,560 |
| 2015 | $74 | $16,560 | $11,000 | $5,560 |
| 2014 | $66 | $16,560 | $0 | $0 |
Property History
We collect this data history from publicly available records. To have your information removed, we recommend requesting removal directly through your county’s website.
| Date | Event | Price | List to Sale | Price per Sq Ft |
|---|---|---|---|---|
| 08/14/2026 08/14/26 | Price Changed | $280,000 | -6.4% | $208 / Sq Ft |
| 07/09/2026 07/09/26 | For Sale | $299,000 | 0.0% | $222 / Sq Ft |
| 06/27/2026 06/27/26 | Off Market | $299,000 | -- | -- |
| 05/08/2026 05/08/26 | Price Changed | $299,000 | -5.1% | $222 / Sq Ft |
| 02/27/2026 02/27/26 | For Sale | $315,000 | 0.0% | $234 / Sq Ft |
| 02/19/2026 02/19/26 | Off Market | $315,000 | -- | -- |
| 02/18/2026 02/18/26 | Price Changed | $315,000 | -4.5% | $234 / Sq Ft |
| 12/29/2025 12/29/25 | Price Changed | $330,000 | -2.9% | $246 / Sq Ft |
| 09/23/2025 09/23/25 | Price Changed | $340,000 | -2.9% | $253 / Sq Ft |
| 08/19/2025 08/19/25 | For Sale | $350,000 | -- | $260 / Sq Ft |
Source: Georgia MLS
MLS Number: 10587403

APN: 198 058
Disclaimer: Certain information contained herein is derived from information provided by parties other than Homes.com. All information provided is deemed reliable, but is not guaranteed to be accurate and should be independently verified.
The data relating to real estate for sale on this web site comes in part from the Broker Reciprocity Program of Georgia MLS. Real estate listings held by brokerage firms other than Redfin are marked with the Broker Reciprocity logo and detailed information about them includes the name of the listing brokers. Information deemed reliable but not guaranteed. Copyright 2026 Georgia MLS. All rights reserved.
- 0 Buford Dam Rd Unit 7825077
- 1950 Buford Dam Rd Unit 1003
- 1950 Buford Dam Rd Unit 304
- 1950 Buford Dam Rd Unit 1002
- 2095 Manor Pointe Dr
- 2105 Kemp Dr
- 1712 Habersham Villa Dr
- 2020 Manor Pointe Dr Unit 19
- 3710 Fairway Dr
- 2845 Admiral Bay Dr
- 2085 Habersham Marina Rd
- 1825 Habersham Villa Dr
- 1780 Habersham Villa Dr
- 2230 Rebel Rd
- 2040 Ridge Rd
- LOT 26 Rebel Rd
- LOT 27 Rebel Rd
- LOT 32 Rebel Rd
- 2300 Habersham Marina Rd Unit 102
- 2300 Habersham Marina Rd Unit 302
- 1785 Homeside Dr
- 1775 Townview Ln
- 102 Fairway Dr
- 1915 Habersham Trace
- 3200 Rim Cove Dr Unit 134
- 1050 Wood Valley Rd
- 1050 Wood Valley Rd Unit SI ID1543018P
- 3502 Tradewinds Dr
- 4160 Creekwood Dr
- 2535 Lakeview Trail
- 2970 Goldmine Rd
- 1510 Westend Way Unit 327
- 1208 Waterfall Ct
- 1455 Courtney Ln
- 1255 Winterhaven Dr
- 1252 Windmill Pkwy
- 2020 Driftwood Cir
- 1218 Westshore Dr
- 1500 Westshore Dr
- 1620 Berryhill Rd
Ask me questions while you tour the home.