
Jennifer Kessel-White
KW Classic Properties Realty
(380) 333-6311
182 Total Sales
6 in Upper Arlington
$390K - $500K Price Range
Estimated Value: $656,855
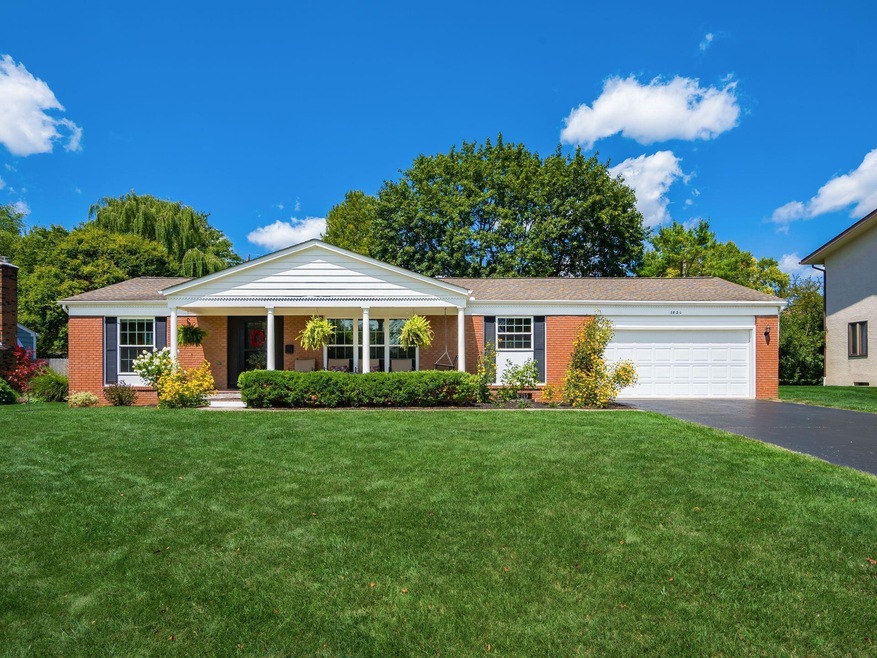
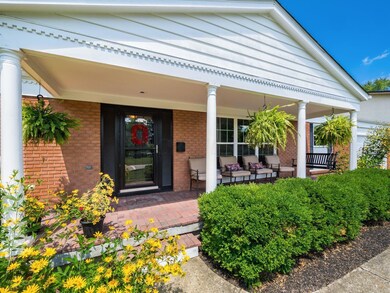
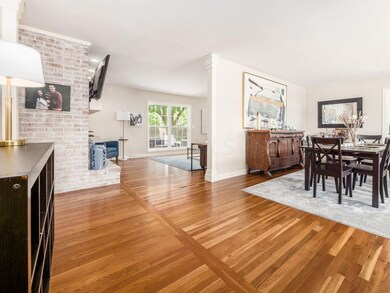
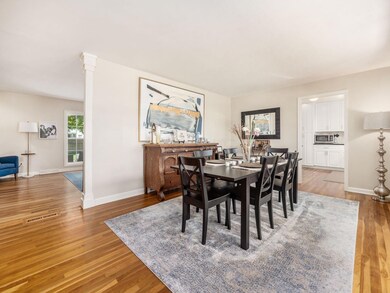
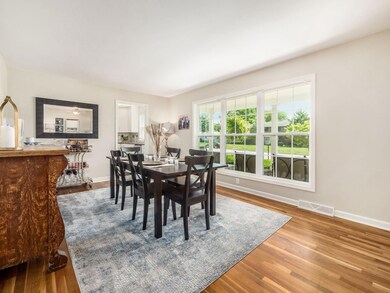
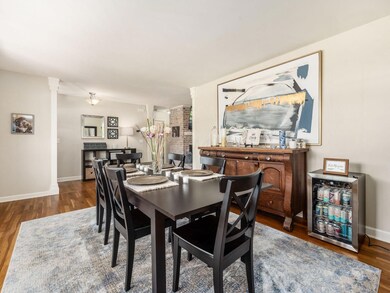
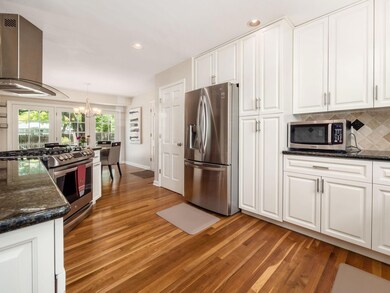
1-story home with open floorplan and countless improvements. Sprawling hardwood floors through the first floor carry to the bright and renovated kitchen boasting light cabinets, granite, and SS appliances; overlooking the family room which is perfectly appointed with a gas log fireplace. Hosting functions is ideal with the large dedicated dining room. The fully renovated primary suite includes a full bathroom with double sinks and ample storage. Two additional large bedrooms, a second full bath, and 1st floor laundry complete the space. The basement includes an additional ~750sf, finished in a chic farmhouse palette with LVT flooring and shiplap wall accents. Enjoy the outdoors sitting on the back patio overlooking your spacious fenced yard. See attached flyer for more list of updates!
Last Agent to Sell the Property
The Brokerage House License #2011000192 Listed on: 08/11/2023
Co-Listed By
Meggie Gleaves
KW Classic Properties Realty License #2023000751
We collect this data history from publicly available records. To have your information removed, we recommend requesting removal directly through your county’s website.
Jennifer Kessel-White
KW Classic Properties Realty
(380) 333-6311
182 Total Sales
6 in Upper Arlington
$390K - $500K Price Range
Staci Patzer
Keller Williams Consultants
(380) 207-1558
97 Total Sales
1 in Upper Arlington
$429,000 Price
Amy Nitzschke
CRT, Realtors
(380) 333-4700
116 Total Sales
2 in Upper Arlington
$316K - $320K Price Range
Jay Stanley
RE/MAX Consultant Group
(380) 210-0897
110 Total Sales
1 in Upper Arlington
$193,000 Price
Lisa Yates
BHHS Metro & Fields Realty
(937) 887-2684
87 Total Sales
2 in Upper Arlington
$264,900 Price Range
Megan Bell
Real of Ohio
(380) 210-4402
225 Total Sales
1 in Upper Arlington
$475,000 Price
We collect this data history from publicly available records. To have your information removed, we recommend requesting removal directly through your county’s website.
| Date | Buyer | Sale Price | Title Company |
|---|---|---|---|
| $565,000 | Northwest Select Title | ||
| -- | None Listed On Document | ||
| $236,900 | Talon Title |
We collect this data history from publicly available records. To have your information removed, we recommend requesting removal directly through your county’s website.
| Date | Status | Borrower | Loan Amount |
|---|---|---|---|
| Open | $495,000 | ||
| Previous Owner | $218,000 | ||
| Previous Owner | $142,100 | ||
| Previous Owner | $75,000 |
We collect this data history from publicly available records. To have your information removed, we recommend requesting removal directly through your county’s website.
| Date | Event | Price | List to Sale | Price per Sq Ft | Prior Sale |
|---|---|---|---|---|---|
| 03/28/2025 03/28/25 | Off Market | $565,000 | -- | -- | |
| 09/15/2023 09/15/23 | Sold | $565,000 | +0.9% | $226 / Sq Ft | |
| 08/11/2023 08/11/23 | For Sale | $560,000 | +136.4% | $224 / Sq Ft | |
| 05/10/2012 05/10/12 | Sold | $236,900 | -2.3% | $135 / Sq Ft | View Prior Sale |
| 04/10/2012 04/10/12 | Pending | -- | -- | -- | |
| 03/05/2012 03/05/12 | For Sale | $242,500 | -- | $138 / Sq Ft |
We collect this data history from publicly available records. To have your information removed, we recommend requesting removal directly through your county’s website.
| Year | Tax Paid | Tax Assessment Tax Assessment Total Assessment is a certain percentage of the fair market value that is determined by local assessors to be the total taxable value of land and additions on the property. | Land | Improvement |
|---|---|---|---|---|
| 2025 | $10,356 | $178,890 | $74,100 | $104,790 |
| 2024 | $10,356 | $178,890 | $74,100 | $104,790 |
| 2023 | $9,246 | $161,710 | $74,100 | $87,610 |
| 2022 | $8,546 | $122,300 | $50,090 | $72,210 |
| 2021 | $7,565 | $122,300 | $50,090 | $72,210 |
| 2020 | $7,512 | $122,300 | $50,090 | $72,210 |
| 2019 | $8,204 | $102,140 | $50,090 | $52,050 |
| 2018 | $6,675 | $102,140 | $50,090 | $52,050 |
| 2017 | $7,028 | $102,140 | $50,090 | $52,050 |
| 2016 | $6,313 | $95,480 | $32,060 | $63,420 |
| 2015 | $6,308 | $95,480 | $32,060 | $63,420 |
| 2014 | $6,315 | $95,480 | $32,060 | $63,420 |
| 2013 | $3,016 | $86,800 | $29,155 | $57,645 |
Seller's Agent in 2023
Gregory Gleaves
The Brokerage House
(614) 565-9507
95 Total Sales
M
Seller Co-Listing Agent in 2023
Meggie Gleaves
KW Classic Properties Realty
p
Buyer's Agent in 2023
pa martin
BHHS American Realty Center
(614) 557-1340
20 Total Sales
P
Buyer's Agent in 2023
Paul Martin
Dandridge Realty, Inc.
Seller's Agent in 2012
Milt Lustnauer
RE/MAX
(614) 209-2337
93 Total Sales
E
Buyer's Agent in 2012
Emily Mead Rego
KW Classic Properties Realty
(614) 778-9134
38 Total Sales
Source: Columbus and Central Ohio Regional MLS
MLS Number: 223025472
APN: 070-010673
Disclaimer: Certain information contained herein is derived from information provided by parties other than Homes.com. All information provided is deemed reliable, but is not guaranteed to be accurate and should be independently verified.
IDX information is provided exclusively for personal, non-commercial use, and may not be used for any purpose other than to identify prospective properties consumers may be interested in purchasing.
Information is deemed reliable but not guaranteed.
Ask me questions while you tour the home.