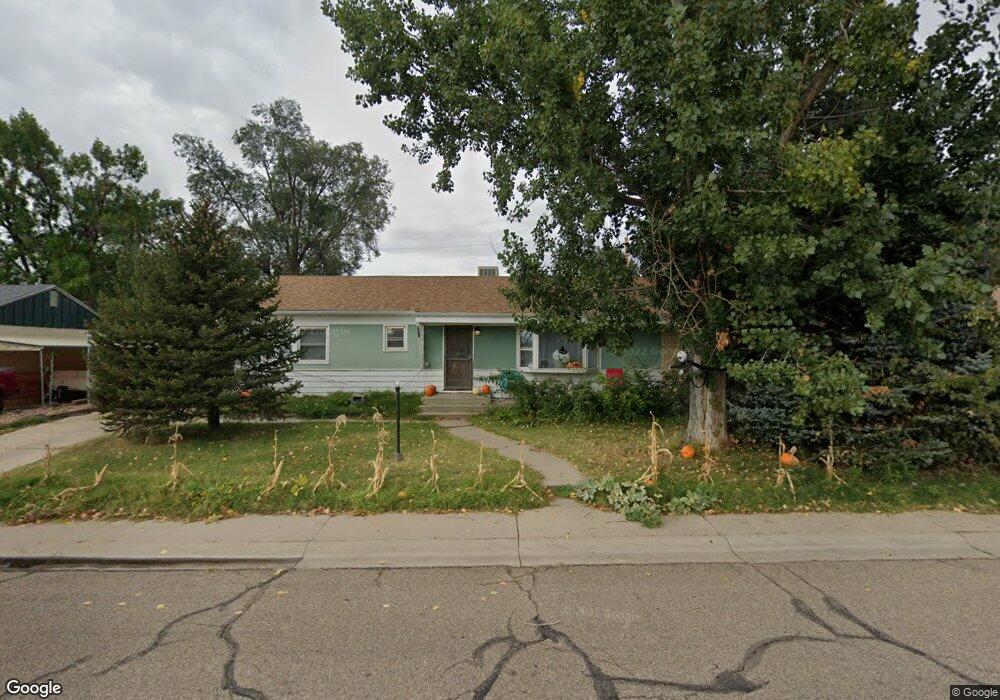
NOT LISTED FOR SALE

Estimated Value: $234,364 - $429,000

2 Beds
2 Baths
1,375 Sq Ft
$217/Sq Ft Est. Value

Sale Details

Date Sold: July 17, 2012

Last sale price $79,000 $57 Per Sq Ft

Est. 278% increase in value since last sale

Current estimated payment $1,751 / mo

Highlights

  • Ranch Style House
  • Lawn
  • Enclosed Patio or Porch
  • Wood Flooring
  • No HOA
  • Double Pane Windows

About This Home

As of July 2012

Love to garden? This is the home for you! Enclosed back porch is great. Huge kitchen. Separate laundry area. Fireplace. Large living room. Inside needs a bit of updating, but the potential is there for a truly lovely home in a well kept neighborhood. Two sheds and a new roof! Subject to Short Sale Approval.

Last Agent to Sell the Property

Michael Tripp

RE/MAX Associates Listed on: 07/10/2011

Last Buyer's Agent

Michael Tripp

RE/MAX Associates Listed on: 07/10/2011

Home Details

Home Type

  • Single Family

Est. Annual Taxes

  • $825

Year Built

  • Built in 1957

Lot Details

  • 8,015 Sq Ft Lot
  • Lot Dimensions are 80 x 100
  • Wood Fence
  • Aluminum or Metal Fence
  • Sprinkler System
  • Landscaped with Trees
  • Lawn
  • Garden

Home Design

  • Ranch Style House
  • Frame Construction
  • Composition Roof
  • Wood Siding
  • Copper Plumbing
  • Stucco
  • Lead Paint Disclosure

Interior Spaces

  • 1,375 Sq Ft Home
  • Self Contained Fireplace Unit Or Insert
  • Double Pane Windows
  • Vinyl Clad Windows
  • Living Room with Fireplace
  • Crawl Space

Kitchen

  • Electric Oven or Range
  • Built-In Microwave
  • Dishwasher

Flooring

  • Wood
  • Carpet

Bedrooms and Bathrooms

  • 2 Bedrooms
  • 2 Bathrooms
  • Walk-in Shower

Laundry

  • Laundry on main level
  • Dryer
  • Washer

Parking

  • 1 Parking Space
  • 1 Attached Carport Space

Outdoor Features

  • Enclosed Patio or Porch
  • Shed

Utilities

  • Evaporated cooling system
  • Forced Air Heating System
  • Heating System Uses Natural Gas

Community Details

  • No Home Owners Association
  • Belmont Subdivision

Home Details

Home Type

Single Family

Est. Annual Taxes

$825

Year Built

Built in 1957

Lot Details

8,015 Sq Ft Lot

Listing Details

  • Directions: Jerry Murphy Rd. to Caledonia Rd. E onto caledonia to calhoun Rd. Right (SE) on to calhoun. Right (west) onto Comnanche Rd. 4th house on Nside.
  • Prop. Type: Residential
  • Property Sub Type: Single Family Residence
  • Lot Size Acres: 0.184
  • Lot Size: 80 x 100
  • Road Surface Type: Paved
  • Subdivision Name: Belmont
  • Architectural Style: Ranch
  • Carport Y N: Yes
  • Garage Yn: No
  • New Construction: No
  • Year Built: 1957
  • Kitchen Level: Main
  • NAV29_rets_property_type: Residential
  • Special Features: 12

Interior Features

  • Appliances: Dishwasher, Refrigerator, Electric Range Oven, Microwave Built-in, Washer, Dryer
  • Interior Amenities: Walk-in Shower
  • Has Basement: None, Crawl Space
  • Private Spa: No
  • Total Bedrooms: 2
  • Fireplace Features: Insert, Living Room
  • Fireplaces: 1
  • Fireplace: Yes
  • Flooring: Hardwood
  • Window Features: Double Pane Windows, Vinyl
  • Room Bedroom2 Level: Main
  • Room Bedroom3 Level: Main
  • Living Room Living Room Level: Main
  • Master Bedroom Master Bedroom Level: Main

Exterior Features

  • Exterior Features: Garden Area-Front, Garden Area-Rear
  • Roof: Composition
  • Fencing: Metal Fence-Rear, Wood Fence-Front
  • Lot Features: Sprinkler System-Front, Sprinkler System-Rear, Lawn-Front, Lawn-Rear, Trees-Front, Trees-Rear
  • Disclosures: Lead Based Paint Disclosure, Property Disclosure Available
  • Construction Type: Frame, Stucco, Wood Siding, Copper Plumbing
  • Other Structures: Shed(s)
  • Patio And Porch Features: Porch-Covered-Front, Porch-Enclosed-Rear

Garage/Parking

  • Attached Garage: No
  • Carport Spaces: 1
  • Covered Parking Spaces: 1
  • Parking Features: 1 Car Carport Attached
  • Total Parking Spaces: 1

Utilities

  • Cooling: Roof Evaporative
  • Heating: Natural Gas, Forced Air
  • Sewer: Public Sewer
  • Laundry Features: Main, Carpet
  • Cooling Y N: Yes
  • Heating Yn: Yes
  • Water Source: Public
  • Gas Company: Xcel

Condo/Co-op/Association

  • Amenities: None
  • Association: No

Fee Information

  • Association Fee Includes: None

Schools

  • Junior High Dist: 60

Lot Info

  • Zoning: R-1
  • Lot Size Sq Ft: 8015.04
  • Additional Parcels: No
  • Irrigation Water Rights: No
  • ResoLotSizeUnits: SquareFeet

Multi Family

  • Above Grade Finished Area Units: Square Feet

Tax Info

  • Tax Annual Amount: 825.08

Ownership History

We collect this data history from publicly available records. To have your information removed, we recommend requesting removal directly through your county’s website.

Date Name Owned For Owner Type

Purchase Details

Listed on
Jul 10, 2011
Closed on
Jul 11, 2012
Sold by
Bought by
Seller's Agent
Michael Tripp
RE/MAX Associates
Buyer's Agent
Michael Tripp
RE/MAX Associates
List Price
$11,200
Sold Price
$79,000
Premium/Discount to List
$67,800
605.36%
Current Estimated Value
$298,341

Home Financials for this Owner

Home Financials are based on the most recent Mortgage that was taken out on this home.
Estimated Appreciation
$219,341
Avg. Annual Appreciation
9.92%
Original Mortgage
$77,569
Interest Rate
0.0375%
Mortgage Type
FHA

Purchase Details

Closed on
Dec 7, 1998
Sold by
Bought by

Purchase Details

Closed on
Sep 16, 1982
Sold by
Bought by

Purchase Details

Closed on
May 31, 1979
Sold by
Bought by

Purchase Details

Closed on
Aug 11, 1977
Sold by
Bought by
Source: Public Records
Create a Home Valuation Report for This Property
The Home Valuation Report is an in-depth analysis detailing your home's value as well as a comparison with similar homes in the area

Home Values in the Area

Source: Public Records

Average Home Value in this Area


Source: Public Records

Purchase History

We collect this data history from publicly available records. To have your information removed, we recommend requesting removal directly through your county’s website.

Date Buyer Sale Price Title Company
$79,000 Stewart Title
-- --
$44,500 --
-- --
-- --
Source: Public Records

Mortgage History

We collect this data history from publicly available records. To have your information removed, we recommend requesting removal directly through your county’s website.

Date Status Borrower Loan Amount
Open $77,569
Source: Public Records

Property History

We collect this data history from publicly available records. To have your information removed, we recommend requesting removal directly through your county’s website.

Date Event Price List to Sale Price per Sq Ft
07/17/2012 07/17/12 Sold $79,000 +605.4% $57 / Sq Ft
07/10/2011 07/10/11 Pending -- -- --
07/10/2011 07/10/11 For Sale $11,200 -- $8 / Sq Ft
Source: Pueblo Association of REALTORS®

Tax History

We collect this data history from publicly available records. To have your information removed, we recommend requesting removal directly through your county’s website.

Year Tax Paid Tax Assessment Tax Assessment Total Assessment is a certain percentage of the fair market value that is determined by local assessors to be the total taxable value of land and additions on the property. Land Improvement
2025 $1,357 $13,620
2024 $1,085 $11,050
2023 $1,098 $14,740 $1,340 $13,400
2022 $1,180 $11,890 $1,390 $10,500
2021 $1,218 $12,230 $1,430 $10,800
2020 $979 $12,230 $1,430 $10,800
2019 $980 $9,703 $751 $8,952
2018 $713 $7,869 $756 $7,113
2017 $720 $7,869 $756 $7,113
2016 $694 $7,639 $836 $6,803
2015 $691 $7,639 $836 $6,803
2014 $675 $7,439 $836 $6,603
Source: Public Records

Agents Affiliated with this Home

  • Section Image
See All Agents

Map

Source: Pueblo Association of REALTORS®

MLS Number: 135976

Pueblo Association of REALTORS®

APN: 0-4-19-1-29-009

Your Personal Tour Guide

Ask me questions while you tour the home.