
Caroline Bourgeault
Responds Quickly
HomeSmart Preferred Realty
(719) 631-3748
195 Total Sales
10 in East Side
$155K - $495K Price Range

Estimated Value: $304,221
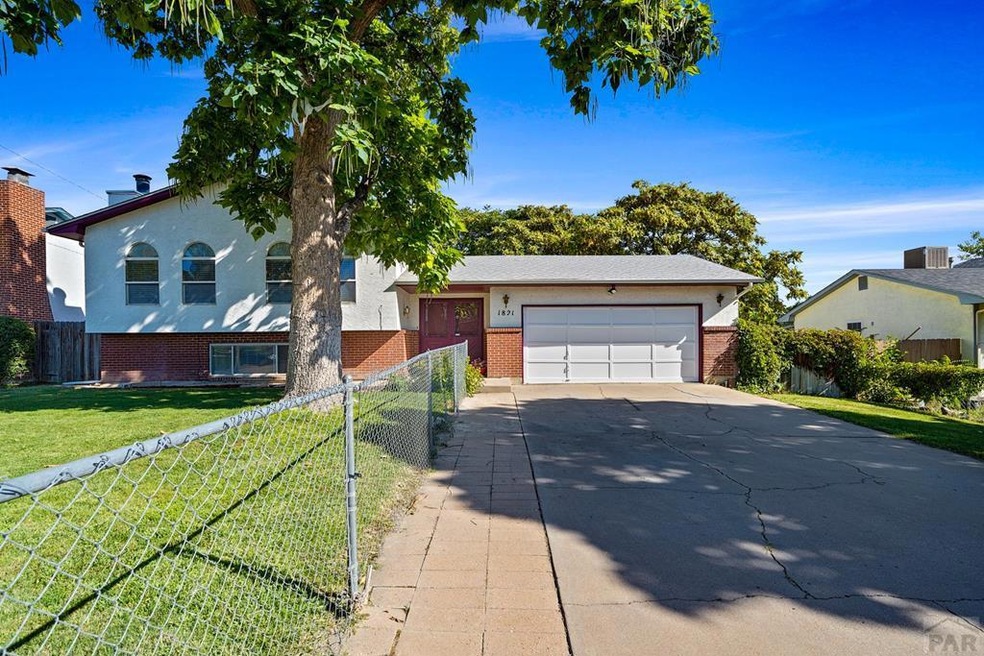
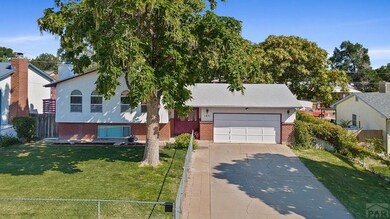
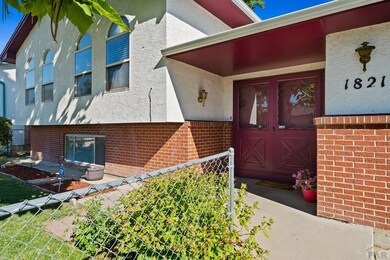
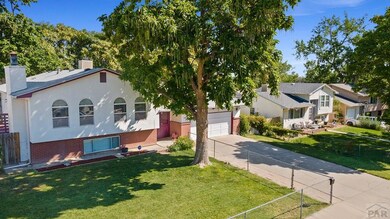
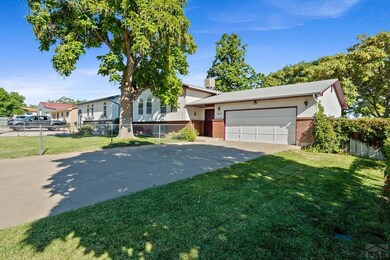
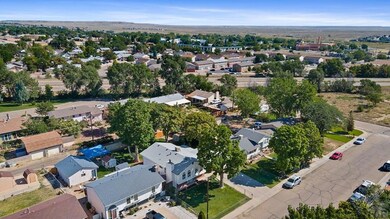
The traditional floor plan features a warm and welcoming interior with bright natural light and comprises of well-proportioned rooms, flow-through living/dining area and generous living spaces. Enjoy a walkout deck from the kitchen. An ideal playspace, the beautifully maintained backyard comes complete with a covered patio and separate space for your backyard barbecues. This yard is a MUST-SEE. An oasis at home, it's the go-to spot for year-round fun. Located on a quiet corner in an established East Side neighborhood. See why this community is so popular among its residents. Easily accessible to parks and playgrounds, nature, mixed-use shopping and dining areas, restaurants, great shopping, grocery stores and a farmers market. You have all the amenities you would like a short distance from home. Easy around-town travel thanks to freeways. Keep your vehicles clean and dry with a spacious oversized double car attached garage. The workbench is a useful treat. Beautiful trees surround the home. New roof in 2021. This well-cared-for home is a rare opportunity. Want to know more? Schedule your showing or call today.
Last Agent to Sell the Property
Iris Burton
eXp Realty, LLC Listed on: 09/15/2022
Co-Listed By
Andrew Vose
eXp Realty, LLC
Last Buyer's Agent
Iris Burton
eXp Realty, LLC Listed on: 09/15/2022
We collect this data history from publicly available records. To have your information removed, we recommend requesting removal directly through your county’s website.
Caroline Bourgeault
HomeSmart Preferred Realty
(719) 631-3748
195 Total Sales
10 in East Side
$155K - $495K Price Range
Denáe Howell
House Hunters, LLC
(719) 666-9556
64 Total Sales
1 in East Side
$246,000 Price
Ronald Martinez
HomeSmart Preferred Realty
(719) 299-3656
29 Total Sales
1 in East Side
$217,000 Price
Rudy Stupar
Rocky Mountain Realty
(719) 752-8613
115 Total Sales
9 in East Side
$35K - $275K Price Range
Manuel Pacheco
Venterra Real Estate LLC
(719) 675-6096
26 Total Sales
2 in East Side
$300,000 Price Range
Glen Greenlee
Homesmart Preferred Realty
(719) 496-8434
79 Total Sales
1 in East Side
$180,000 Price
We collect this data history from publicly available records. To have your information removed, we recommend requesting removal directly through your county’s website.
| Date | Buyer | Sale Price | Title Company |
|---|---|---|---|
| $299,000 | -- | ||
| Allen Tricia | -- | Capstone Title | |
| Allen Jeremy | $104,900 | None Available | |
| Morequity Inc | -- | None Available | |
| Tiller Wayne K + Bonnie J | $123,000 | -- | |
| Garcia Kelly D | $118,000 | -- | |
| Kouchnerkavich Thomas K + Dor | $45,000 | -- |
We collect this data history from publicly available records. To have your information removed, we recommend requesting removal directly through your county’s website.
| Date | Status | Borrower | Loan Amount |
|---|---|---|---|
| Open | $293,504 | ||
| Previous Owner | Allen Tricia | $127,000 | |
| Previous Owner | Allen Jeremy | $120,980 | |
| Previous Owner | Allen Jeremy | $96,759 | |
| Previous Owner | Allen Jeremy | $103,533 | |
| Previous Owner | Tiller Wayne K | $135,000 |
We collect this data history from publicly available records. To have your information removed, we recommend requesting removal directly through your county’s website.
| Date | Event | Price | List to Sale | Price per Sq Ft |
|---|---|---|---|---|
| 10/27/2022 10/27/22 | Sold | $299,000 | -1.9% | $125 / Sq Ft |
| 09/15/2022 09/15/22 | For Sale | $304,900 | -- | $127 / Sq Ft |
We collect this data history from publicly available records. To have your information removed, we recommend requesting removal directly through your county’s website.
| Year | Tax Paid | Tax Assessment Tax Assessment Total Assessment is a certain percentage of the fair market value that is determined by local assessors to be the total taxable value of land and additions on the property. | Land | Improvement |
|---|---|---|---|---|
| 2025 | $2,030 | $20,380 | ||
| 2024 | $1,501 | $15,310 | ||
| 2023 | $1,518 | $19,000 | $1,010 | $17,990 |
| 2022 | $1,253 | $12,620 | $530 | $12,090 |
| 2021 | $1,292 | $12,980 | $540 | $12,440 |
| 2020 | $1,013 | $15,240 | $540 | $14,700 |
| 2019 | $1,014 | $10,038 | $429 | $9,609 |
| 2018 | $715 | $7,889 | $432 | $7,457 |
| 2017 | $722 | $7,889 | $432 | $7,457 |
| 2016 | $686 | $7,551 | $478 | $7,073 |
| 2015 | $683 | $7,551 | $478 | $7,073 |
| 2014 | $727 | $8,021 | $478 | $7,543 |
IB
Seller's Agent in 2022
Iris Burton
eXp Realty, LLC
AV
Seller Co-Listing Agent in 2022
Andrew Vose
eXp Realty, LLC
JL
Buyer Co-Listing Agent in 2022
Joseph Laurel
Keller Williams Freedom Realty
Source: Pueblo Association of REALTORS®
MLS Number: 205940
APN: 0-4-29-1-08-014
Disclaimer: Certain information contained herein is derived from information provided by parties other than Homes.com. All information provided is deemed reliable, but is not guaranteed to be accurate and should be independently verified.
IDX information is provided exclusively for personal, non-commercial use, and may not be used for any purpose other than to identify prospective properties consumers may be interested in purchasing. Information is deemed reliable but not guaranteed.
Ask me questions while you tour the home.