
Carlos Gutierrez
Re/Max Champions
(951) 476-2638
89 Total Sales
10 in North Redlands
$449K - $770K Price Range
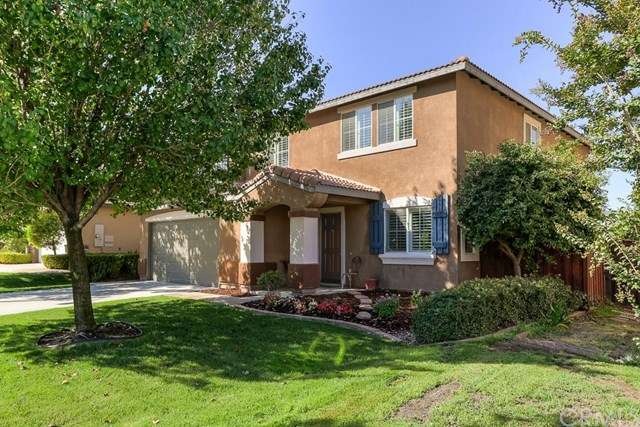
Now Accepting Offers! As you walk past the easy to maintain front yard with sprinkler system and established shade tree into the front door, you find a formal living and dining room. The Chef's Kitchen is complete with large center island and a walk-in pantry, and features a 5-burner stove as well as a built-in microwave and dishwasher. Adjacent to the kitchen is the family room which features a large built-in entertainment center and a gas fireplace. Conveniently located between the family room and the 2-car garage is the laundry room, hall closet, and powder room. Upstairs you will find the master bedroom with a walk-in closet. The master bath has separate shower and bathtub and a double sink vanity. The 3 nicely sized bedrooms have mirrored closet doors and a full bathroom. Also upstairs is an over-sized bonus room with a pool table. In the backyard, the huge concrete patio is covered and has brand new sun screens. Beyond is a grassy area and fruit trees, and a Spa and Gas Fire Pit! It is the perfect place for your world-renowned BBQs, as well as a refuge for you to relax in after a long day.
Last Agent to Sell the Property
Berkshire Hathaway Homeservices California Realty License #00996836 Listed on: 12/03/2015
Last Buyer's Agent
BERKSHIRE HATHAWAY HOMESERVICES CALIFORNIA REALTY License #01304843
We collect this data history from publicly available records. To have your information removed, we recommend requesting removal directly through your county’s website.
Carlos Gutierrez
Re/Max Champions
(951) 476-2638
89 Total Sales
10 in North Redlands
$449K - $770K Price Range
Andrew Villagomez
Real Broker
(442) 327-1202
78 Total Sales
2 in North Redlands
$400K - $715K Price Range
Jerry Avila
ALL NATIONS REALTY & INVS
(909) 235-5786
69 Total Sales
1 in North Redlands
$510,000 Price
Susannah Levicki
Capitis Real Estate
(951) 397-0856
66 Total Sales
1 in North Redlands
$607,449 Price
Marino Morales
BETTER HOMES AND GARDENS REAL ESTATE CHAMPIONS
(951) 476-2542
40 Total Sales
1 in North Redlands
$425,000 Price
Nicole Jones
HOMESMART, EVERGREEN REALTY
(909) 443-1851
170 Total Sales
1 in North Redlands
$485,000 Price
We collect this data history from publicly available records. To have your information removed, we recommend requesting removal directly through your county’s website.
| Date | Buyer | Sale Price | Title Company |
|---|---|---|---|
| $435,000 | Lawyers Title Ie | ||
| Clark Richard Douglas | $409,000 | Commerce Title Company |
We collect this data history from publicly available records. To have your information removed, we recommend requesting removal directly through your county’s website.
| Date | Status | Borrower | Loan Amount |
|---|---|---|---|
| Open | $166,400 | ||
| Open | Tyagi Sajiv | $364,000 | |
| Closed | Tyagi Sanjiv | $408,500 | |
| Previous Owner | Tyagi Sanjiv | $413,250 | |
| Previous Owner | Clark Richard Douglas | $289,000 | |
| Previous Owner | Clark Richard Douglas | $50,000 | |
| Previous Owner | Clark Richard Douglas | $327,192 |
We collect this data history from publicly available records. To have your information removed, we recommend requesting removal directly through your county’s website.
| Year | Tax Paid | Tax Assessment Tax Assessment Total Assessment is a certain percentage of the fair market value that is determined by local assessors to be the total taxable value of land and additions on the property. | Land | Improvement |
|---|---|---|---|---|
| 2026 | $6,401 | $525,250 | $156,971 | $368,279 |
| 2025 | $6,401 | $514,951 | $153,893 | $361,058 |
| 2024 | $5,976 | $504,853 | $150,875 | $353,978 |
| 2023 | $5,969 | $494,954 | $147,917 | $347,037 |
| 2022 | $5,883 | $485,249 | $145,017 | $340,232 |
| 2021 | $5,990 | $475,735 | $142,174 | $333,561 |
| 2020 | $5,901 | $470,857 | $140,716 | $330,141 |
| 2019 | $5,736 | $461,625 | $137,957 | $323,668 |
| 2018 | $5,592 | $452,574 | $135,252 | $317,322 |
| 2017 | $5,545 | $443,700 | $132,600 | $311,100 |
| 2016 | $5,483 | $435,000 | $130,000 | $305,000 |
| 2015 | $5,021 | $395,000 | $118,000 | $277,000 |
| 2014 | $4,687 | $368,000 | $110,000 | $258,000 |
Seller's Agent in 2015
CERISE JENNINGS-SKEEN
Berkshire Hathaway Homeservices California Realty
(909) 856-9900
4 in this area
35 Total Sales
Buyer's Agent in 2015
Suzi Trinidad
BERKSHIRE HATHAWAY HOMESERVICES CALIFORNIA REALTY
(909) 910-5559
73 Total Sales
Source: California Regional Multiple Listing Service (CRMLS)
MLS Number: EV15218137
APN: 0168-831-06
Disclaimer: Certain information contained herein is derived from information provided by parties other than Homes.com. All information provided is deemed reliable, but is not guaranteed to be accurate and should be independently verified.
The multiple listing data appearing on this website, or contained in reports produced therefrom, is owned and copyrighted by California Regional Multiple Listing Service, Inc. ("CRMLS") and is protected by all applicable copyright laws. Information provided is for viewer's personal, non-commercial use and may not be used for any purpose other than to identify prospective properties the viewer may be interested in purchasing. All listing data, including but not limited to square footage and lot size is believed to be accurate, but the listing Agent, listing Broker and CRMLS and its affiliates do not warrant or guarantee such accuracy. The viewer should independently verify the listed data prior to making any decisions based on such information by personal inspection and/or contacting a real estate professional.
Based on information from California Regional Multiple Listing Service, Inc. and /or other sources. All data, including all measurements and calculations of area, is obtained from various sources and has not been, and will not be, verified by broker or MLS. All information should be independently reviewed and verified for accuracy. Properties may or may not be listed by the office/agent presenting the information
Ask me questions while you tour the home.