NOT LISTED FOR SALE

1821 Shadow Lake Rd Glover, VT 05839

Glover Area
4 Beds
2 Baths
1,571 Sq Ft
6,098 Sq Ft Lot

Sale Details

Date Sold: August 8, 2018

Last sale price $175,000 $111 Per Sq Ft

120 Days on Market

Highlights

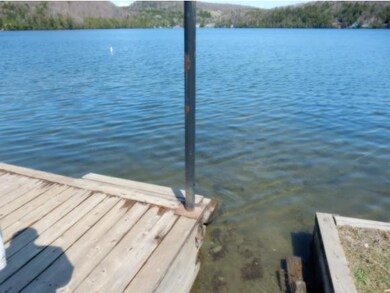
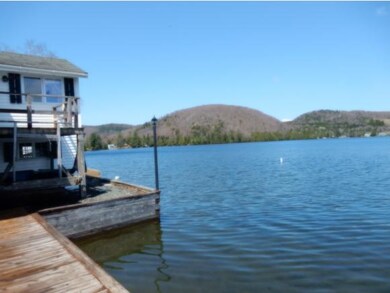
  • 57 Feet of Waterfront
  • Boat Slip
  • Deck
  • Guest House
  • Lake View
  • Contemporary Architecture

About This Home

As of August 2018

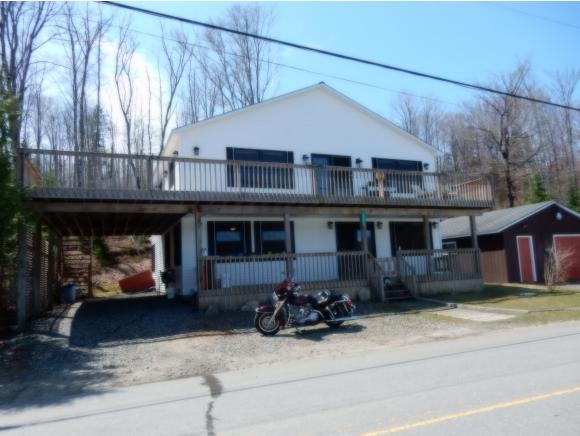
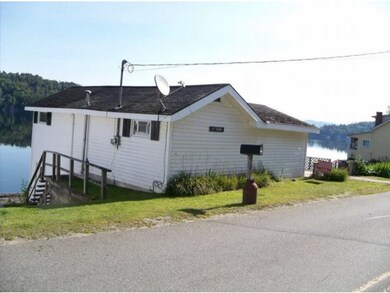
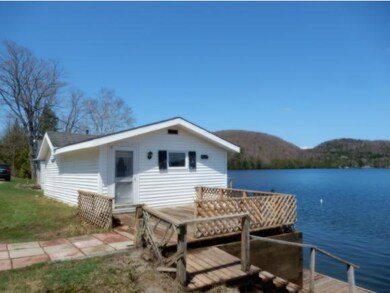
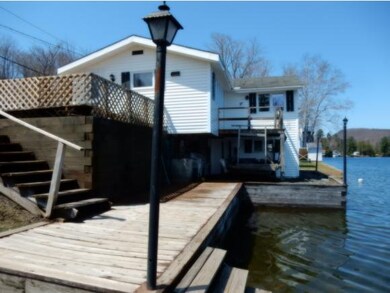
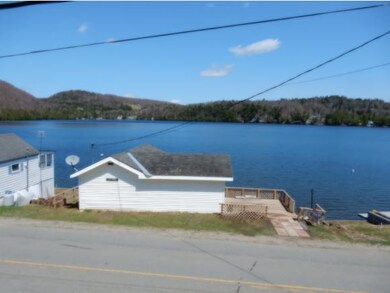
Live at the lake in this large modern 4BD, 2 BH home, rent the 2 BD, 1BH guest cottage, enjoy the 57" of lake front and the peace & quiet of beautiful Shadow Lake. Enjoy the lake views while listening to the call of the loons from a large wrap-around deck. Modern 5 zone efficient heat, hardwood floors, open floor plan. Two for the price of one- priced far below assessed value. Property to be conveyed As-Is.

Last Agent to Sell the Property

Stephen Poulin

RE/MAX All Seasons Realty License #082.0063216 Listed on: 03/15/2018

RE/MAX All Seasons Realty

Last Buyer's Agent

Russell Ingalls

RE/MAX All Seasons Realty - Lyndonville License #081.0087409

RE/MAX All Seasons Realty - Lyndonville

Home Details

Home Type

  • Single Family

Year Built

  • Built in 2003

Lot Details

  • 6,098 Sq Ft Lot
  • 57 Feet of Waterfront
  • Lot Sloped Up

Parking

  • 2 Car Garage
  • Carport
  • Gravel Driveway

Property Views

  • Lake
  • Mountain
  • Countryside Views

Home Design

  • Contemporary Architecture
  • Cottage
  • Concrete Foundation
  • Wood Frame Construction
  • Metal Roof
  • Vinyl Siding

Interior Spaces

  • 2-Story Property
  • Ceiling Fan
  • Gas Fireplace
  • Open Floorplan
  • Dining Area

Kitchen

  • Gas Range
  • Range Hood
  • Microwave
  • Dishwasher
  • Kitchen Island

Flooring

  • Wood
  • Tile

Bedrooms and Bathrooms

  • 4 Bedrooms
  • Main Floor Bedroom
  • Bathroom on Main Level
  • 2 Full Bathrooms
  • Bathtub

Laundry

  • Laundry on main level
  • Washer and Dryer Hookup

Unfinished Basement

  • Heated Basement
  • Walk-Out Basement
  • Basement Fills Entire Space Under The House
  • Connecting Stairway
  • Sump Pump
  • Basement Storage

Home Security

  • Carbon Monoxide Detectors
  • Fire and Smoke Detector

Outdoor Features

  • Water Access
  • Mooring
  • Boat Slip
  • Balcony
  • Deck
  • Covered Patio or Porch
  • Outbuilding

Schools

  • Glover Village Elementary School
  • Lake Region Union High Sch

Utilities

  • Zoned Heating and Cooling
  • Baseboard Heating
  • Hot Water Heating System
  • Heating System Uses Gas
  • Heating System Uses Oil
  • 200+ Amp Service
  • Private Water Source
  • Drilled Well
  • Oil Water Heater
  • Septic Tank
  • Private Sewer
  • Leach Field
  • High Speed Internet
  • Satellite Dish

Additional Features

  • Hard or Low Nap Flooring
  • Guest House

Community Details

  • Hiking Trails
  • Trails

Listing and Financial Details

  • REO, home is currently bank or lender owned
  • Tax Lot 25

Home Details

Home Type

Single Family

Year Built

Built in 2003

Lot Details

6,098 Sq Ft Lot

Parking

2

Listing Details

  • Status Detail: Closed
  • Style: Contemporary, Cottage/Camp, Multi-Level, Walkout Lower Level
  • Directions: Rt 16 South from Glover Village, turn right onto Shadow Lake Rd. Go 1.8 miles. Cottage is lakeside waterfront on your right and year-round home is on your left.
  • Flood Zone: Unknown
  • Assessment Amount: 285600
  • Construction: Existing
  • Foreclosedbank Ownedreo: Yes
  • Total Stories: 2
  • Price Per Sq Ft: 111.39
  • Property Class: Residential
  • Property Type: Single Family
  • Year Built: 2003
  • List Agent: 23288
  • Special Features: 1028
  • Property Sub Type: Detached
  • Stories: 2

Interior Features

  • Appliances: Dishwasher, Range Hood, Microwave, Range - Gas, Refrigerator
  • Equipment: CO Detector, Satellite, Satellite Dish, Smoke Detector, Smoke Detectr-HrdWrdw/Bat
  • Features Accessibility: 1st Floor Bedroom, 1st Floor Full Bathroom, 1st Floor Hrd Surfce Flr, Bathroom w/Tub
  • Features Interior: Ceiling Fan, Dining Area, Fireplace - Gas, Fireplaces - 1, Kitchen Island, Kitchen/Dining, Kitchen/Living, Laundry Hook-ups, Living/Dining, Laundry - 1st Floor
  • Total Bedrooms: 4
  • Flooring: Hardwood, Tile
  • Total Bathrooms: 2
  • Full Bathrooms: 2
  • Basement: Yes
  • Basement Access Type: Walkout
  • Basement Description: Bulkhead, Climate Controlled, Concrete, Full, Stairs - Exterior, Stairs - Interior, Storage Space, Sump Pump, Unfinished
  • Level 1: Level 1: Bedroom, Level 1: Family Room, Level 1: Primary Bedroom
  • Level 2: Level 2: Bedroom, Level 2: Dining Room, Level 2: Kitchen, Level 2: Living Room
  • Basement Level Rooms: Level B: Utility Room
  • Room 1: Kitchen, On Level: 2
  • Room 2: Dining Room, On Level: 2
  • Room 3: Living Room, On Level: 2
  • Room 4: Family Room, On Level: 1
  • Room 6: Utility Room, On Level: Basement
  • Room 7: Primary Bedroom, On Level: 1
  • Room 8: Bedroom, On Level: 1
  • Room 9: Bedroom, On Level: 2
  • Room 10: 2
  • Sq Ft - Apx Finished AG: 1571
  • Sq Ft - Apx Total: 2448
  • Sq Ft - Apx Total Finished: 1571
  • Sq Ft - Apx Unfinished BG: 877

Exterior Features

  • Construction: Wood Frame
  • Driveway: Gravel
  • Exterior: Vinyl
  • Foundation: Below Frost Line, Concrete
  • Road Frontage: Yes
  • Roads: Paved, Public
  • Roof: Metal
  • Features Exterior: Boat Mooring, Boat Slip/Dock, Balcony, Deck, Guest House, Outbuilding, Porch, Porch - Covered
  • Water Body Access: Yes
  • Water Body Name: Shadow
  • Water Body Type: Lake
  • Water Frontage Length: 57
  • Water Body Access: Owned
  • Waterfront: Yes
  • Water View: Yes

Garage/Parking

  • Garage Capacity: 2
  • Parking: Parking Spaces 2
  • Garage Type: Carport
  • Garage: Yes

Utilities

  • Electric: 200 Amp, Circuit Breaker(s)
  • Sewer: 1500+ Gallon, Concrete, Leach Field, Private, Septic
  • Water: Drilled Well, Private
  • Water Heater: Off Boiler, Oil
  • Heating Fuel: Gas - LP/Bottle, Oil
  • Heating: Baseboard, Hot Water, Multi Zone
  • Cooling: Multi Zone
  • Phone Company: Fairpoint
  • Utilities: Dsl

Fee Information

  • Tax Class: Non-Homestead

Schools

  • Elementary School: Glover Village School
  • High School: Lake Region Union High Sch

Lot Info

  • Map: 01
  • Lot: 25
  • Lot Sq Ft: 6098
  • Lot Acres: 0.14
  • Lot Description: Country Setting, Lake View, Mountain View, Sloping, Trail/Near Trail, View, Walking Trails, Water View, Waterfront
  • Surveyed: Unknown
  • Zoning: Yes
  • Deed Book: 40
  • Deed Page: 384
  • Deed Recorded Type: Foreclosure

Tax Info

  • Tax Gross Amount: 5333.58
  • Tax Year: 2017

MLS Schools

  • School District: Orleans Central
Create a Home Valuation Report for This Property
The Home Valuation Report is an in-depth analysis detailing your home's value as well as a comparison with similar homes in the area

Home Values in the Area

Source: Public Records

Average Home Value in this Area


Source: Public Records

Property History

We collect this data history from publicly available records. To have your information removed, we recommend requesting removal directly through your county’s website.

Date Event Price List to Sale Price per Sq Ft
08/08/2018 08/08/18 Sold $175,000 0.0% $111 / Sq Ft
07/13/2018 07/13/18 Pending -- -- --
07/03/2018 07/03/18 Price Changed $175,000 -12.1% $111 / Sq Ft
03/15/2018 03/15/18 For Sale $199,000 -- $127 / Sq Ft
Source: PrimeMLS

Agents Affiliated with this Home

  • Section Image
  • Section Image
See All Agents

Map

Source: PrimeMLS

MLS Number: 4681007

PrimeMLS
Your Personal Tour Guide

Ask me questions while you tour the home.