NOT LISTED FOR SALE

Estimated Value: $1,530,000 - $1,731,000

3 Beds
2 Baths
2,038 Sq Ft
$783/Sq Ft Est. Value

Sale Details

Date Sold: February 22, 2016

Last sale price $899,800 $442 Per Sq Ft

Est. 77% increase in value since last sale

Current estimated payment $9,725 / mo

5 Days on Market

Highlights

  • Ocean View
  • Primary Bedroom Suite
  • Updated Kitchen
  • Beechwood Elementary School Rated A
  • Custom Home
  • Deck

About This Home

As of February 2016

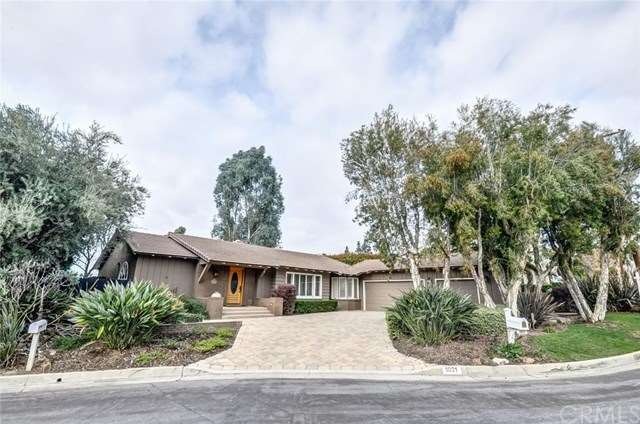
The ultimate view home located in Raymond Hills, this hill-top home has panoramic city views, a myriad of amenities and amazing details throughout. The front of the home features a large paver and stone drive-way leading to the 3-car oversized garage with plenty of parking for guests. As you enter the home you'll be greeted with excellent craftsmanship, custom wood doors and floors, custom moldings, fresh paint, and recessed lighting throughout. This home has been meticulously maintained and no expense was spared in it's upgrades. The gourmet kitchen is impressive with custom cabinetry, gorgeous tile countertops, stainless steal industrial grade appliances, sleek see-through refrigerator, custom built-ins for storage, and it's all brought together by the beautiful warm color scheme. The enormous and open living room has stunning hardwood floors and a huge window for natural lighting and neighborhood views. Outside you'll see the breathtaking backyard and it's panoramic city views - the sunsets here are amazing. The private wrap-around patio is perfect for entertaining or just relaxing and taking in those gorgeous views. Award winning Acacia Elementary and Troy High are just down the street. You will not be disappointed.

Last Agent to Sell the Property

Adam Brett Freilich

Adam Brett Freilich, Broker License #01499486 Listed on: 01/15/2016

Co-Listed By

Eric Urban

Circa Properties, Inc. License #01799954

Last Buyer's Agent

Tina Maraj

RE/MAX One License #01045442

RE/MAX One

Home Details

Home Type

  • Single Family

Year Built

  • Built in 1954 | Remodeled

Lot Details

  • 19,392 Sq Ft Lot
  • Cul-De-Sac
  • Masonry wall
  • Block Wall Fence
  • Stucco Fence
  • Fence is in excellent condition
  • Drip System Landscaping
  • Secluded Lot
  • Rectangular Lot
  • Sprinklers Throughout Yard
  • Wooded Lot
  • Private Yard
  • Garden
  • Back and Front Yard

Parking

  • 3 Car Direct Access Garage
  • Workshop in Garage
  • Front Facing Garage
  • Two Garage Doors
  • Garage Door Opener
  • Driveway
  • On-Street Parking

Property Views

  • Ocean
  • Catalina
  • Panoramic
  • City Lights
  • Woods
  • Mountain
  • Hills
  • Valley
  • Neighborhood

Home Design

  • Custom Home
  • Traditional Architecture
  • Entry on the 1st floor
  • Turnkey
  • Brick Exterior Construction
  • Combination Foundation
  • Raised Foundation
  • Slab Foundation
  • Wood Product Walls
  • Tile Roof
  • Concrete Roof
  • Wood Siding
  • Pre-Cast Concrete Construction
  • Copper Plumbing
  • Plaster
  • Stucco

Interior Spaces

  • 2,038 Sq Ft Home
  • 1-Story Property
  • Built-In Features
  • Beamed Ceilings
  • Recessed Lighting
  • Wood Burning Fireplace
  • Raised Hearth
  • Fireplace Features Masonry
  • Gas Fireplace
  • Double Pane Windows
  • ENERGY STAR Qualified Windows with Low Emissivity
  • Insulated Windows
  • Custom Window Coverings
  • Wood Frame Window
  • Casement Windows
  • Window Screens
  • French Doors
  • ENERGY STAR Qualified Doors
  • Insulated Doors
  • Panel Doors
  • Formal Entry
  • Family Room with Fireplace
  • Living Room
  • Formal Dining Room
  • Home Office
  • Bonus Room

Kitchen

  • Eat-In Country Kitchen
  • Updated Kitchen
  • Breakfast Area or Nook
  • Breakfast Bar
  • Walk-In Pantry
  • Convection Oven
  • Six Burner Stove
  • Gas Range
  • Free-Standing Range
  • Range Hood
  • Dishwasher
  • Kitchen Island
  • Ceramic Countertops
  • Disposal

Flooring

  • Wood
  • Tile

Bedrooms and Bathrooms

  • 3 Bedrooms
  • Retreat
  • Primary Bedroom Suite
  • Double Master Bedroom

Laundry

  • Laundry in Garage
  • Washer and Gas Dryer Hookup

Home Security

  • Alarm System
  • Carbon Monoxide Detectors

Accessible Home Design

  • More Than Two Accessible Exits
  • Entry Slope Less Than 1 Foot

Outdoor Features

  • Deck
  • Wood Patio
  • Exterior Lighting
  • Shed
  • Rain Gutters
  • Front Porch

Location

  • Property is near park
  • Suburban Location

Utilities

  • High Efficiency Air Conditioning
  • Forced Air Heating and Cooling System
  • High Efficiency Heating System
  • Heating System Uses Natural Gas
  • Sewer Paid
  • Cable TV Available

Community Details

  • No Home Owners Association
  • Laundry Facilities

Listing and Financial Details

  • Tax Lot 8
  • Tax Tract Number 1797
  • Assessor Parcel Number 02936221

Home Details

Home Type

Single Family

Year Built

Built in 1954 | Remodeled

Lot Details

0.45 Acres

Parking

3

Listing Details

  • Assessments: No
  • Property Attached: No
  • Road Frontage Type: City Street
  • Security: Carbon Monoxide Detector(s), Wired for Alarm System
  • View: Yes
  • Architectural Style: Custom Built, Ranch, Traditional
  • Property Condition: Updated/Remodeled, Turnkey
  • Property Sub Type: Single Family Residence
  • Property Type: Residential
  • Parcel Number: 02936221
  • Year Built: 1954
  • Special Features: None

Interior Features

  • Fireplace: Yes
  • Living Area: 2038.00
  • Interior Amenities: Beamed Ceilings, Built-in Features, Ceramic Counters, Copper Plumbing Full, Recessed Lighting, Tile Counters, Wood Product Walls
  • Stories: 1
  • Common Walls: No Common Walls
  • Flooring: Tile, Wood
  • Accessibility Features: 2+ Access Exits, Entry Slope Less Than 1 Foot
  • Appliances: Yes
  • Full Bathrooms: 1
  • Three Quarter Bathrooms: 1
  • Total Bedrooms: 3
  • Door Features: ENERGY STAR Qualified Doors, French Doors, Insulated Doors, Panel Doors
  • Eating Area: Area, Breakfast Counter / Bar, Breakfast Nook, Country Kitchen, Dining Room, Separated
  • Entry Level: 1
  • Fireplace Features: Family Room, Gas, Gas Starter, Raised Hearth, Masonry, Wood Burning
  • Levels: One
  • Price Per Square Foot: 441.51
  • Room Type: Bonus Room, Formal Entry, Living Room, Master Bedroom, Master Suite, Walk-In Pantry, Retreat, Office, Two Masters
  • Window Features: Casement Windows, Custom Covering, Double Pane Windows, ENERGY STAR Qualified Windows, Insulated Windows, Low Emissivity Windows, Screens, Wood Frames
  • Room Kitchen Features: Kitchen Island, Remodeled Kitchen

Exterior Features

  • Patio: Yes
  • Foundation: Slab, Combination, Raised
  • Other Structures: Shed(s)
  • Exterior Features: Lighting
  • View: Catalina, City Lights, Hills, Mountain(s), Neighborhood, Ocean, Panoramic, Trees/Woods, Valley
  • Fence: Yes
  • Fencing: Block, Masonry, Stucco Wall, Excellent Condition
  • Patio And Porch Features: Deck, Front Porch, Patio, Stone, Wood
  • Pool Private: No
  • Roof: Concrete, Tile
  • Spa: No
  • Construction Materials: Brick, Concrete, Glass, Plaster, Stucco, Wood Siding

Garage/Parking

  • Attached Garage: Yes
  • Garage Spaces: 3.00
  • Parking Features: Paved, Driveway, Garage Faces Front, Direct Garage Access, Garage, Garage Door Opener, Street, Garage - Two Door, Workshop in Garage
  • Total Parking Spaces: 8.00

Utilities

  • Utilities: Cable Available, Natural Gas Available, Sewer Connected, Phone Connected, Water Connected
  • Sprinklers: Yes
  • Heating: Yes
  • Laundry: Yes
  • Appliances: 6 Burner Stove, Convection Oven, Dishwasher, Free-Standing Range, Disposal, Gas Range, Range Hood, Refrigerator
  • Electric: Electricity - On Property
  • Heating Type: Forced Air, Fireplace(s), Natural Gas, High Efficiency
  • Laundry Features: Gas Dryer Hookup, In Garage, Washer Hookup
  • Sewer: Sewer Paid
  • Water Source: Public
  • Cooling: Central Air, High Efficiency
  • Cooling: Yes

Condo/Co-op/Association

  • Association: No
  • Senior Community: No
  • Community Features: Curbs, Gutters, Street Lights, Storm Drains, Suburban

Lot Info

  • Lot Features: Back Yard, Cul-De-Sac, Front Yard, Garden, Landscaped, Rectangular Lot, Lot 10000-19999 Sqft, Park Nearby, Secluded, Sprinklers Drip System, Sprinklers In Front, Sprinklers In Rear, Sprinklers On Side, Sprinklers Timer, Sprinkler System, Treed Lot, Yard
  • Lot Size Sq Ft: 19392.00
  • Price Per Lot Square Foot: 46.40
  • Lot Size Acres: 0.4450

Multi Family

  • Lease Considered: No
  • Lot Size Area: 19392.0000 Square Feet
  • Number Of Units In Community: 1
  • Number Of Units Total: 1

Tax Info

  • Tax Lot: 8
  • Tax Tract Number: 1797

Ownership History

We collect this data history from publicly available records. To have your information removed, we recommend requesting removal directly through your county’s website.

Date Name Owned For Owner Type

Purchase Details

Listed on
Jan 15, 2016
Closed on
Jan 21, 2016
Sold by
Bought by
Seller's Agent
Adam Brett Freilich
Adam Brett Freilich, Broker
Buyer's Agent
Tina Maraj
RE/MAX One
List Price
$899,800
Sold Price
$899,800
Current Estimated Value
$1,595,921

Home Financials for this Owner

Home Financials are based on the most recent Mortgage that was taken out on this home.
Estimated Appreciation
$696,121
Avg. Annual Appreciation
5.64%
Original Mortgage
$719,840
Interest Rate
0.0397%
Mortgage Type
New Conventional

Purchase Details

Closed on
Mar 1, 2006
Sold by
Bought by

Purchase Details

Closed on
Apr 27, 1999
Sold by
Bought by

Home Financials for this Owner

Home Financials are based on the most recent Mortgage that was taken out on this home.
Original Mortgage
$297,500
Interest Rate
0.0698%

Purchase Details

Closed on
Aug 12, 1998
Sold by
Bought by
Source: Public Records

Range of Values:

--
Value Increase
--
Percent Increase
--
Adjusted for Inflation
Collateral Analytics

Collateral Analytics Collateral Analytics AVMs (Automated Valuation Model) employ a number of statistical approaches combined with neighborhood-specific comparable selection guarantees the most up-to-date and precise valuations.

Not Available

Collateral Analytics does not have data for the current month. Please view the chart for historical values.

ICE

ICE Mortgage Technology ICE Mortgage Technology’s AVM (Automated Valuation Model) is a state-of-the-art online residential property valuation tool that provides a quick and accurate estimate of the value of almost any home in the U.S.

Not Available

ICE Mortgage Technology does not have data for the current month. Please view the chart for historical values.

First American

First American First American Data & Analytics’ next-generation AVM combines unrivaled data assets with a blended ensemble of valuation models to produce highly accurate, reliable valuations you can trust.

Not Available

First American does not have data for the current month. Please view the chart for historical values.

Quantarium

Quantarium Quantarium’s valuation service, repeatedly proven the industry’s most accurate and comprehensive, is supercharged with a self-learning and auto-tuning AI engine that continually becomes smarter and more accurate as it processes daily inputs from the industry’s leading RE data lake.

Not Available

Quantarium does not have data for the current month. Please view the chart for historical values.

Average Value
Not Available
List Price
Sold Price
Create a Home Valuation Report for This Property
The Home Valuation Report is an in-depth analysis detailing your home's value as well as a comparison with similar homes in the area

Home Values in the Area

Source: Public Records

Average Home Value in this Area


Source: Public Records

Purchase History

We collect this data history from publicly available records. To have your information removed, we recommend requesting removal directly through your county’s website.

Date Buyer Sale Price Title Company
$900,000 Ticor Title Oc
-- None Available
-- Old Republic Title Company
-- --
-- --
Source: Public Records

Mortgage History

We collect this data history from publicly available records. To have your information removed, we recommend requesting removal directly through your county’s website.

Date Status Borrower Loan Amount
Open $100,000
Open $719,840
Previous Owner $210,000
Previous Owner $250,000
Previous Owner $397,200
Previous Owner $100,000
Previous Owner $297,500
Previous Owner $50,000
Source: Public Records

Property History

We collect this data history from publicly available records. To have your information removed, we recommend requesting removal directly through your county’s website.

Date Event Price List to Sale Price per Sq Ft
02/22/2016 02/22/16 Sold $899,800 0.0% $442 / Sq Ft
01/20/2016 01/20/16 Pending -- -- --
01/15/2016 01/15/16 For Sale $899,800 0.0% $442 / Sq Ft
12/02/2013 12/02/13 Rented $3,000 0.0% --
12/02/2013 12/02/13 For Rent $3,000 0.0% --
03/10/2012 03/10/12 Rented $3,000 -10.4% --
02/09/2012 02/09/12 Under Contract -- -- --
01/23/2012 01/23/12 For Rent $3,350 -- --
Source: California Regional Multiple Listing Service (CRMLS)

Tax History

We collect this data history from publicly available records. To have your information removed, we recommend requesting removal directly through your county’s website.

Year Tax Paid Tax Assessment Tax Assessment Total Assessment is a certain percentage of the fair market value that is determined by local assessors to be the total taxable value of land and additions on the property. Land Improvement
2025 $11,531 $1,065,177 $907,663 $157,514
2024 $11,531 $1,044,292 $889,866 $154,426
2023 $11,256 $1,023,816 $872,417 $151,399
2022 $11,190 $1,003,742 $855,311 $148,431
2021 $10,995 $984,061 $838,540 $145,521
2020 $10,937 $973,971 $829,942 $144,029
2019 $10,645 $954,874 $813,669 $141,205
2018 $10,485 $936,151 $797,714 $138,437
2017 $10,310 $917,796 $782,073 $135,723
2016 $5,302 $457,443 $321,327 $136,116
2015 $5,155 $450,572 $316,500 $134,072
2014 $5,006 $441,746 $310,300 $131,446
Source: Public Records

Agents Affiliated with this Home

  • Section Image
  • Section Image
  • Section Image
  • Section Image
  • Section Image
See All Agents

Map

Source: California Regional Multiple Listing Service (CRMLS)

MLS Number: PW16009303

California Regional Multiple Listing Service (CRMLS)

APN: 029-362-21

Your Personal Tour Guide

Ask me questions while you tour the home.