CG
Carina Galati
GULF SHORES REALTY ERA POWERED LLC
(941) 336-6043
42 Total Sales
1 in Lakewood Ranch
$385,000 Price

Estimated Value: $544,000 - $582,000
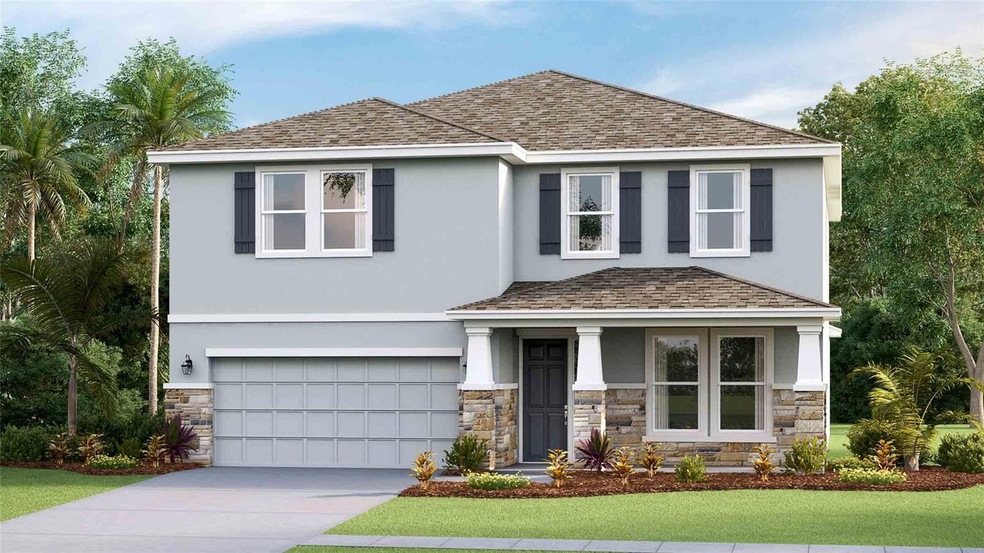
Under Construction. Receive up to $10,000 towards closing costs with the use of preferred lender & title. This two-story, all concrete block constructed home has a large open concept first floor with a kitchen overlooking the great room, dining area, and a covered lanai. A flex room at the entrance of the home, as well as a spacious guest bedroom and full bathroom, complete the first floor. Upstairs, Bedroom 1 with ensuite bathroom, three additional bedrooms, a third full bathroom, and a well-appointed laundry room surround a large bonus living room. This home comes with an installed stainless-steel dishwasher, electric range, and microwave. Pictures, photographs, colors, features, and sizes are for illustration purposes only and will vary from the homes as built. Home and community information including pricing, included features, terms, availability, and amenities are subject to change and prior sale at any time without notice or obligation. Room Feature: Linen Closet In Bath (Primary Bedroom).
Last Agent to Sell the Property
D.R. HORTON REALTY OF SARASOTA License #3546856 Listed on: 04/22/2025

We collect this data history from publicly available records. To have your information removed, we recommend requesting removal directly through your county’s website.
CG
Carina Galati
GULF SHORES REALTY ERA POWERED LLC
(941) 336-6043
42 Total Sales
1 in Lakewood Ranch
$385,000 Price
Toni Westerfield
COLDWELL BANKER REALTY
(941) 265-2348
86 Total Sales
2 in Lakewood Ranch
$387K - $395K Price Range
Christopher Plummer
SMITH & ASSOCIATES REAL ESTATE
(813) 547-3657
35 Total Sales
1 in Lakewood Ranch
$1,075,000 Price
Denise Steffel
THE STEFFEL REAL ESTATE GROUP, LLC
(941) 732-9971
15 Total Sales
1 in Lakewood Ranch
$565,000 Price
Keegan Siegfried
LPT REALTY, LLC
(656) 218-5427
440 Total Sales
2 in Lakewood Ranch
$260K - $318K Price Range
Heather Unger, PA
Acme Real Estate Florida LLC
(321) 340-7550
296 Total Sales
1 in Lakewood Ranch
$627,025 Price
We collect this data history from publicly available records. To have your information removed, we recommend requesting removal directly through your county’s website.
| Date | Buyer | Sale Price | Title Company |
|---|---|---|---|
| $571,000 | Dhi Title Of Florida |
We collect this data history from publicly available records. To have your information removed, we recommend requesting removal directly through your county’s website.
| Date | Status | Borrower | Loan Amount |
|---|---|---|---|
| Open | $542,450 |
We collect this data history from publicly available records. To have your information removed, we recommend requesting removal directly through your county’s website.
| Date | Event | Price | List to Sale | Price per Sq Ft |
|---|---|---|---|---|
| 07/25/2025 07/25/25 | Sold | $571,000 | -1.1% | $172 / Sq Ft |
| 04/22/2025 04/22/25 | Pending | -- | -- | -- |
| 04/22/2025 04/22/25 | For Sale | $577,640 | -- | $174 / Sq Ft |
We collect this data history from publicly available records. To have your information removed, we recommend requesting removal directly through your county’s website.
| Year | Tax Paid | Tax Assessment Tax Assessment Total Assessment is a certain percentage of the fair market value that is determined by local assessors to be the total taxable value of land and additions on the property. | Land | Improvement |
|---|---|---|---|---|
| 2026 | -- | $517,766 | $72,250 | $445,516 |
| 2025 | $2,279 | $72,250 | $72,250 | |
| 2024 | $2,279 | $72,250 | $72,250 | |
| 2023 | $2,279 | $72,250 | $72,250 | $0 |
| 2022 | $1,385 | $12,976 | $12,976 | $0 |
SS
Seller's Agent in 2025
Sarah Scharlach
D.R. HORTON REALTY OF SARASOTA
(941) 549-9391
3,768 Total Sales
JS
Buyer's Agent in 2025
Jeffrey Swanson
VIVE REALTY
(248) 938-1775
2 Total Sales
Source: Stellar MLS
MLS Number: A4649827
APN: 5811-5145-9
Disclaimer: Certain information contained herein is derived from information provided by parties other than Homes.com. All information provided is deemed reliable, but is not guaranteed to be accurate and should be independently verified.
All data is obtained from various sources and may not have been verified by broker or MLS GRID. Supplied Open House Information is subject to change without notice. All information should be independently reviewed and verified for accuracy. Properties may or may not be listed by the office/agent presenting the information. Some IDX listings have been excluded from this website. IDX information is provided exclusively for personal, non-commercial use, and may not be used for any purpose other than to identify prospective properties consumers may be interested in purchasing. Information is deemed reliable but not guaranteed.
Listings courtesy of Stellar MLS as distributed by MLS GRID.
Based on information submitted to the MLS GRID
Listing Information presented by local MLS brokerage: Ten-X - (888)-952-6393
Ask me questions while you tour the home.