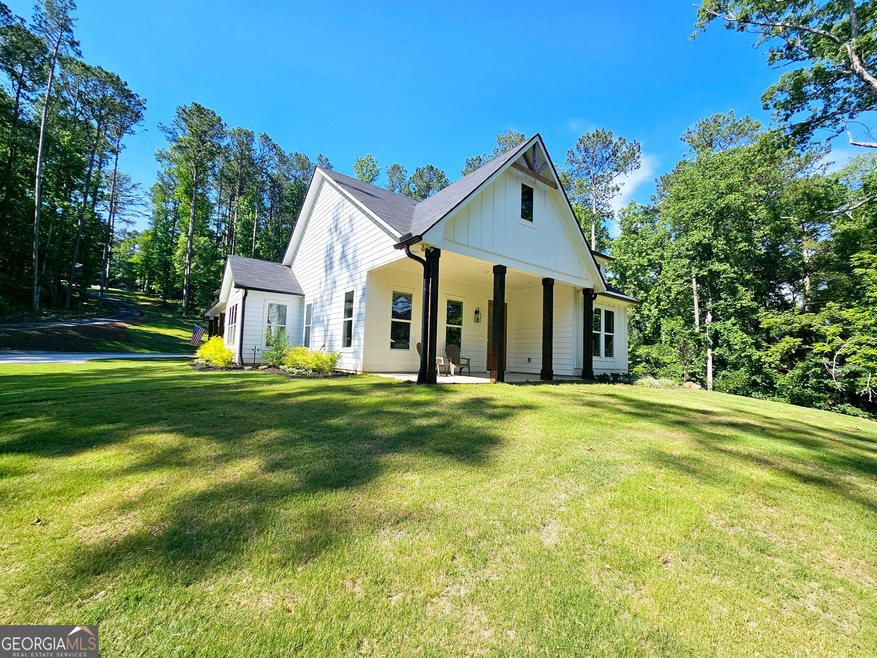
NOT LISTED FOR SALE

1822 Austin Bridge Rd Douglasville, GA 30134

Douglasville Area

Estimated Value: $467,000 - $537,000

4 Beds
2.5 Baths
2,220 Sq Ft
$226/Sq Ft Est. Value

Sale Details

Date Sold: February 18, 2025

Last sale price $499,000 $225 Per Sq Ft

Est. 1% increase in value since last sale

Current estimated payment $3,223 / mo

138 Days on Market

Highlights

  • 2 Acre Lot
  • Solid Surface Countertops
  • Walk-In Pantry
  • Craftsman Architecture
  • No HOA
  • Stainless Steel Appliances

About This Home

As of February 2025

***WELCOME TO YOUR DREAM HOME! THIS EXQUISITE PROPERTY, BUILT RECENTLY (2 YRS OLD) OFFERS THE CHARM OF A BRAND-NEW HOME WITH THE ADDED BENEFIT OF LUXURIOUS UPGRADES THROUGHOUT***FROM THE MOMENT YOU STEP INSIDE, YOU'LL BE CAPTIVATED BY THE METICULOUS ATTENTION TO DETAIL AND HIGH-END FINISHES***LVP FLOORING AND PORCELAIN TILE THROUGHOUT IS JUST ANOTHER UPGRADE THAT MAKES A BIG DIFFERENCE IN THE LOOK & FEEL OF THIS HOME***4/2/1 SITTING ON 3 +/- ACRES***ENJOY THE CONVENIENCE, BEAUTIY AND STYLE OF CUSTOM BUILT-IN SHELVING AND CABINETRY, PERFECT FOR STORAGE AND DISPLAY***CUSTOM TRIM WORK ENHANCES THE SOPHISTICATION OF EVERY ROOM***QUARTZ COUNTERTOPS, A SPACIOUS ISLAND AND TILE BACKSPLASH MAKES THE KITCHEN A CHEF'S DELIGHT***FORMAL DINING WITH AN ABUNDANCE OF WINDOWS OFFERS LOTS OF NATURAL LIGHTING***MASTER SUITE HAS VAULTED CEILING ALONG WITH A SPA-LIKE BATHROOM, AND YOUR WALK-IN CLOSET OPENS TO THE LAUNDRY ROOM (WHO DOES NOT LOVE THAT IDEA)***3 KIDS BEDROOMS WITH A SECONDARY BATH BETWEEN THEM (NOT JACK & JILL) AND A HALF BATH NEAR THE LAUNDRY/MUD ROOM***THIS HOME HAS AN OPEN FLOOR CONCEPT, COVERED FRONT PORCH, COVERED SIDE PORCH AND A 2 CAR CARPORT ALONG WITH A WORK SHOP (HAS POWER) AND A SHED ON THE SIDE***

Last Agent to Sell the Property

Suellen Cofield

Southern Classic Realtors License #279090 Listed on: 06/12/2024

Southern Classic Realtors

Last Buyer's Agent

Glenda Broker

Non-Mls Company

Home Details

Home Type

  • Single Family

Est. Annual Taxes

  • $5,499

Year Built

  • Built in 2021

Lot Details

  • 2 Acre Lot
  • Level Lot

Home Design

  • Craftsman Architecture
  • Slab Foundation
  • Composition Roof
  • Concrete Siding

Interior Spaces

  • 2,220 Sq Ft Home
  • 1-Story Property
  • Ceiling Fan
  • Double Pane Windows
  • Family Room
  • Combination Dining and Living Room
  • Sustainable Flooring

Kitchen

  • Breakfast Bar
  • Walk-In Pantry
  • Oven or Range
  • Microwave
  • Dishwasher
  • Stainless Steel Appliances
  • Kitchen Island
  • Solid Surface Countertops

Bedrooms and Bathrooms

  • 4 Main Level Bedrooms
  • Split Bedroom Floorplan
  • Walk-In Closet
  • Double Vanity
  • Soaking Tub
  • Bathtub Includes Tile Surround
  • Separate Shower

Laundry

  • Laundry in Mud Room
  • Laundry Room

Parking

  • 2 Parking Spaces
  • Carport
  • Side or Rear Entrance to Parking

Accessible Home Design

  • Accessible Entrance

Outdoor Features

  • Patio
  • Separate Outdoor Workshop
  • Shed
  • Porch

Schools

  • Hal Hutchens Elementary School
  • Austin Middle School
  • Hiram High School

Utilities

  • Central Heating and Cooling System
  • Septic Tank

Community Details

  • No Home Owners Association

Home Details

Home Type

Single Family

Est. Annual Taxes

$5,499

Year Built

Built in 2021

Lot Details

2 Acres

Listing Details

  • Property Type: Residential
  • Year Built: 2021
  • ArchitecturalStyle: Craftsman
  • Main Level Half Bathrooms: 1
  • Financing Type: Conventional 90%
  • Levels: One
  • Lot Size Acres: 2.00
  • Other Sturctures: Shed(s), Workshop
  • Property Sub-Type: Single Family Residence
  • Structure Type: House
  • Total Finished Area2: 2220
  • Special Features: None
  • Property Sub Type: Detached
  • Stories: 1

Interior Features

  • Appliances: Dishwasher, Microwave, Oven/Range (Combo), Refrigerator, Stainless Steel Appliance(s)
  • Bedrooms: 4
  • Dining Room Features: Dining Rm/Living Rm Combo
  • Basement: None
  • Total Finished Sq Ft: 2220
  • Above Grade Finished Sq Ft: 2220
  • Interior Amenities: Double Vanity, Master On Main Level, Separate Shower, Soaking Tub, Split Bedroom Plan, Tile Bath, Walk-In Closet(s)
  • Accessibility Features: Accessible Entrance
  • Full Bathrooms: 2
  • Half Bathrooms: 1
  • Flooring: Sustainable
  • Kitchen Features: Breakfast Bar, Kitchen Island, Solid Surface Counters, Walk-in Pantry
  • Window Features: Double Pane Windows

Beds/Baths

  • Main Level Full Bathrooms: 2
  • Bedroom Main Level: 4

Exterior Features

  • Construction Materials: Concrete
  • Foundation Details: Slab
  • Lot Features: Level
  • Patio And Porch Features: Patio, Porch
  • Property Condition: Resale
  • Roof: Composition

Garage/Parking

  • Parking Features: Attached, Carport, Side/Rear Entrance
  • ParkingTotal: 2

Utilities

  • Cooling: Ceiling Fan(s), Central Air
  • Heating: Central
  • Laundry Features: In Mud Room
  • Sewer: Septic Tank
  • Utilities: Electricity Available, Water Available
  • Water Source: Public

Condo/Co-op/Association

  • Association: No
  • Community Features: None

Fee Information

  • Association Fee Includes: None

Schools

  • Elementary School: Hal Hutchens
  • High School: Hiram
  • Middle School: Austin

Tax Info

  • Year: 2023
  • Tax Annual Amount: 5498.56

Ownership History

We collect this data history from publicly available records. To have your information removed, we recommend requesting removal directly through your county’s website.

Date Name Owned For Owner Type

Purchase Details

Listed on
Jun 12, 2024
Closed on
Feb 14, 2025
Sold by
Bought by
Seller's Agent
Suellen Cofield
Southern Classic Realtors
Buyer's Agent
Glenda Broker
Non-Mls Company
List Price
$580,000
Sold Price
$499,000
Premium/Discount to List
-$81,000
-13.97%
Views
84
Current Estimated Value
$502,697

Home Financials for this Owner

Home Financials are based on the most recent Mortgage that was taken out on this home.
Estimated Appreciation
$3,697
Avg. Annual Appreciation
0.51%
Original Mortgage
$474,050
Interest Rate
0.0696%
Mortgage Type
New Conventional
Source: Public Records

Range of Values:

--
Value Increase
--
Percent Increase
--
Adjusted for Inflation
Collateral Analytics

Collateral Analytics Collateral Analytics AVMs (Automated Valuation Model) employ a number of statistical approaches combined with neighborhood-specific comparable selection guarantees the most up-to-date and precise valuations.

Not Available

Collateral Analytics does not have data for the current month. Please view the chart for historical values.

ICE

ICE Mortgage Technology ICE Mortgage Technology’s AVM (Automated Valuation Model) is a state-of-the-art online residential property valuation tool that provides a quick and accurate estimate of the value of almost any home in the U.S.

Not Available

ICE Mortgage Technology does not have data for the current month. Please view the chart for historical values.

First American

First American First American Data & Analytics’ next-generation AVM combines unrivaled data assets with a blended ensemble of valuation models to produce highly accurate, reliable valuations you can trust.

Not Available

First American does not have data for the current month. Please view the chart for historical values.

Quantarium

Quantarium Quantarium’s valuation service, repeatedly proven the industry’s most accurate and comprehensive, is supercharged with a self-learning and auto-tuning AI engine that continually becomes smarter and more accurate as it processes daily inputs from the industry’s leading RE data lake.

Not Available

Quantarium does not have data for the current month. Please view the chart for historical values.

Average Value
Not Available
List Price
Sold Price
Create a Home Valuation Report for This Property
The Home Valuation Report is an in-depth analysis detailing your home's value as well as a comparison with similar homes in the area

Home Values in the Area

Source: Public Records

Average Home Value in this Area


Source: Public Records

Purchase History

We collect this data history from publicly available records. To have your information removed, we recommend requesting removal directly through your county’s website.

Date Buyer Sale Price Title Company
$499,000 --
Source: Public Records

Mortgage History

We collect this data history from publicly available records. To have your information removed, we recommend requesting removal directly through your county’s website.

Date Status Borrower Loan Amount
Open $474,050
Source: Public Records

Property History

We collect this data history from publicly available records. To have your information removed, we recommend requesting removal directly through your county’s website.

Date Event Price List to Sale Price per Sq Ft
02/18/2025 02/18/25 Sold $499,000 0.0% $225 / Sq Ft
10/28/2024 10/28/24 Pending -- -- --
10/26/2024 10/26/24 Price Changed $499,000 -3.9% $225 / Sq Ft
08/24/2024 08/24/24 Price Changed $519,000 -5.6% $234 / Sq Ft
06/17/2024 06/17/24 Price Changed $550,000 -5.2% $248 / Sq Ft
06/12/2024 06/12/24 For Sale $580,000 -- $261 / Sq Ft
Source: Georgia MLS

Tax History

We collect this data history from publicly available records. To have your information removed, we recommend requesting removal directly through your county’s website.

Year Tax Paid Tax Assessment Tax Assessment Total Assessment is a certain percentage of the fair market value that is determined by local assessors to be the total taxable value of land and additions on the property. Land Improvement
2025 $5,557 $227,640 $31,160 $196,480
2024 $5,494 $224,120 $31,160 $192,960
2023 $5,499 $213,440 $30,360 $183,080
2022 $2,262 $76,160 $25,280 $50,880
Source: Public Records

Agents Affiliated with this Home

  • Section Image
  • Section Image
See All Agents

Map

Source: Georgia MLS

MLS Number: 10317926

Georgia MLS

APN: 249.1.3.015.0000

Your Personal Tour Guide

Ask me questions while you tour the home.