
Itzel Zimmer
HomeSmart
(623) 632-0911
156 Total Sales
4 in Paradise Valley Village
$263K - $550K Price Range
Estimated Value: $316,000 - $329,000
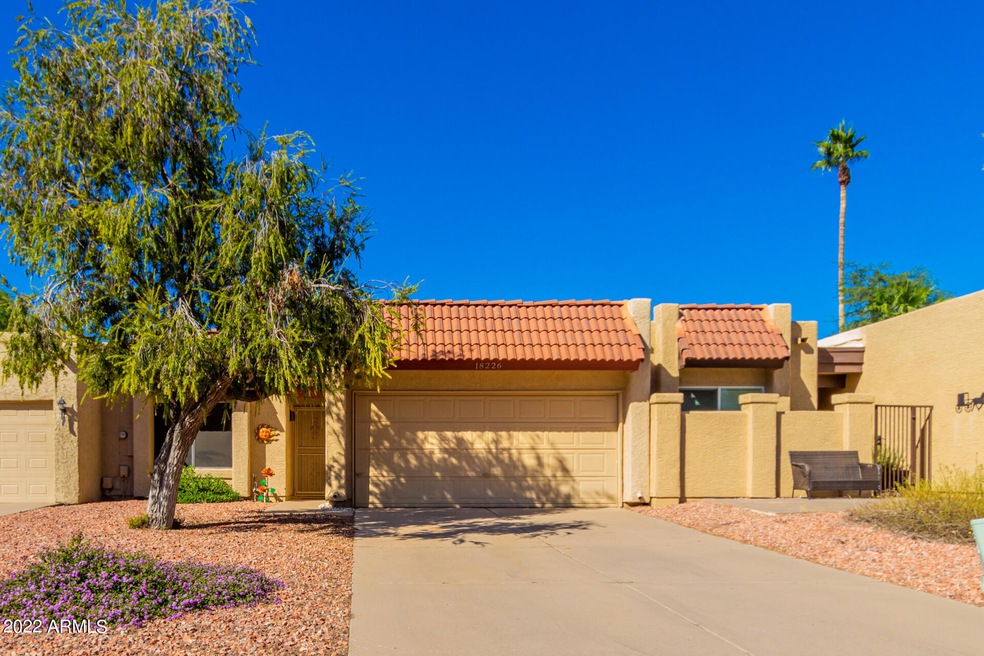
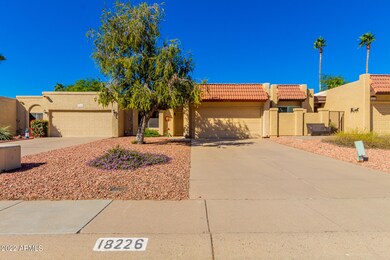
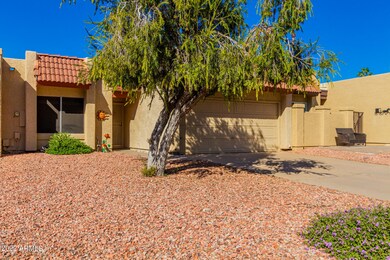

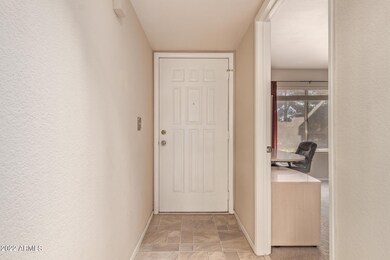
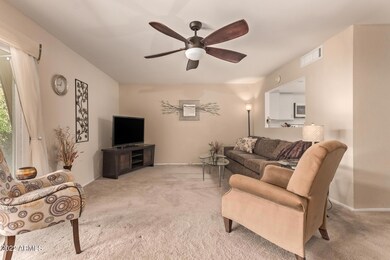
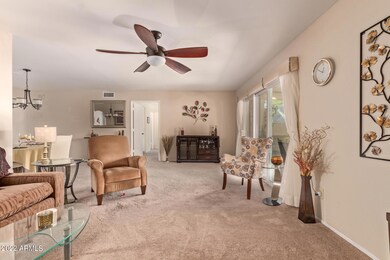
Check out this charming 2 bed, 2.5 bath townhouse in the popular Pepper Ridge Community! Inside, you'll find an inviting interior featuring soothing palette, carpet in all the right places, and a perfectly flowing living/dining room filled w/natural light & direct access to the back patio. The kitchen is equipped with SS appliances, solid surface counters, walk-in pantry, ample grey cabinets, and a passthrough window. This beauty comes with 2 main
bedrooms, each one with a private bathroom. One includes a walk-in closet & the other one backyard access. Entertain guests in the lovely backyard offering a
cozy covered patio, green lawn, &lush trees that provide constant breeze. Take a dip in the Community pool & forget about the hot summer! Don't miss it!
Last Agent to Rent the Property
West USA Realty License #SA515960000 Listed on: 01/04/2022
Last Renter's Agent
Rodney Faria
PLATINUM REALTY GROUP AND INVESMENTS
We collect this data history from publicly available records. To have your information removed, we recommend requesting removal directly through your county’s website.
Itzel Zimmer
HomeSmart
(623) 632-0911
156 Total Sales
4 in Paradise Valley Village
$263K - $550K Price Range
Sean O'Carroll
Citiea
(888) 597-5034
194 Total Sales
26 in Paradise Valley Village
$360K - $1.3M Price Range
Lindsay Bingham
My Home Group Real Estate
(947) 216-2849
59 Total Sales
1 in Paradise Valley Village
$665,000 Price
Michelle Quackenbush
Lucky Duck Realty
(877) 589-7476
37 Total Sales
2 in Paradise Valley Village
$250K - $370K Price Range
Jasson Dellacroce
My Home Group Real Estate
(623) 263-3610
181 Total Sales
19 in Paradise Valley Village
$235K - $1.2M Price Range
Denise van den Bossche
Realty Executives Arizona Territory
(623) 404-9451
65 Total Sales
2 in Paradise Valley Village
$385K - $925K Price Range
We collect this data history from publicly available records. To have your information removed, we recommend requesting removal directly through your county’s website.
| Date | Buyer | Sale Price | Title Company |
|---|---|---|---|
| $299,900 | First Arizona Title Agcy Llc | ||
| Opitz Sheryl R | $150,000 | Empire West Title Agency | |
| Saul Shelley A | -- | Lsi | |
| Saul Shelley A | -- | North American Title Agency |
We collect this data history from publicly available records. To have your information removed, we recommend requesting removal directly through your county’s website.
| Date | Status | Borrower | Loan Amount |
|---|---|---|---|
| Open | $600,000 | ||
| Closed | B And B Investments Llc | $239,920 | |
| Previous Owner | Saul Shelley A | $45,150 | |
| Previous Owner | Saul Shelley A | $54,256 |
We collect this data history from publicly available records. To have your information removed, we recommend requesting removal directly through your county’s website.
| Date | Event | Price | List to Sale | Price per Sq Ft | Prior Sale |
|---|---|---|---|---|---|
| 02/01/2022 02/01/22 | Rented | $1,895 | 0.0% | -- | |
| 01/21/2022 01/21/22 | Under Contract | -- | -- | -- | |
| 01/11/2022 01/11/22 | Price Changed | $1,895 | -2.8% | $2 / Sq Ft | |
| 01/04/2022 01/04/22 | For Rent | $1,950 | 0.0% | -- | |
| 12/16/2021 12/16/21 | Sold | $299,900 | 0.0% | $252 / Sq Ft | View Prior Sale |
| 11/12/2021 11/12/21 | Pending | -- | -- | -- | |
| 11/12/2021 11/12/21 | For Sale | $299,900 | -- | $252 / Sq Ft |
We collect this data history from publicly available records. To have your information removed, we recommend requesting removal directly through your county’s website.
| Year | Tax Paid | Tax Assessment Tax Assessment Total Assessment is a certain percentage of the fair market value that is determined by local assessors to be the total taxable value of land and additions on the property. | Land | Improvement |
|---|---|---|---|---|
| 2025 | $1,371 | $11,493 | ||
| 2024 | $1,120 | $10,946 | ||
| 2023 | $1,120 | $25,070 | $5,010 | $20,060 |
| 2022 | $1,109 | $17,300 | $3,460 | $13,840 |
| 2021 | $954 | $15,300 | $3,060 | $12,240 |
| 2020 | $922 | $14,430 | $2,880 | $11,550 |
| 2019 | $926 | $13,050 | $2,610 | $10,440 |
| 2018 | $892 | $12,120 | $2,420 | $9,700 |
| 2017 | $852 | $10,280 | $2,050 | $8,230 |
| 2016 | $838 | $9,260 | $1,850 | $7,410 |
| 2015 | $778 | $8,430 | $1,680 | $6,750 |
Landlord's Agent in 2022
Rodney Faria
West USA Realty
(602) 620-9800
8 in this area
76 Total Sales
Source: Arizona Regional Multiple Listing Service (ARMLS)
MLS Number: 6337800
APN: 214-06-588
Disclaimer: Certain information contained herein is derived from information provided by parties other than Homes.com. All information provided is deemed reliable, but is not guaranteed to be accurate and should be independently verified.
All information should be verified by the recipient and none is guaranteed as accurate by ARMLS
Listing Information presented by local MLS brokerage: Ten-X, local REALTOR®- Arlene Richardson - (888)-952-6393
Ask me questions while you tour the home.