
Elizabeth Foster
eXp Realty
(253) 201-8478
77 Total Sales
1 in Spanaway
$575,000 Price
Estimated Value: $508,925
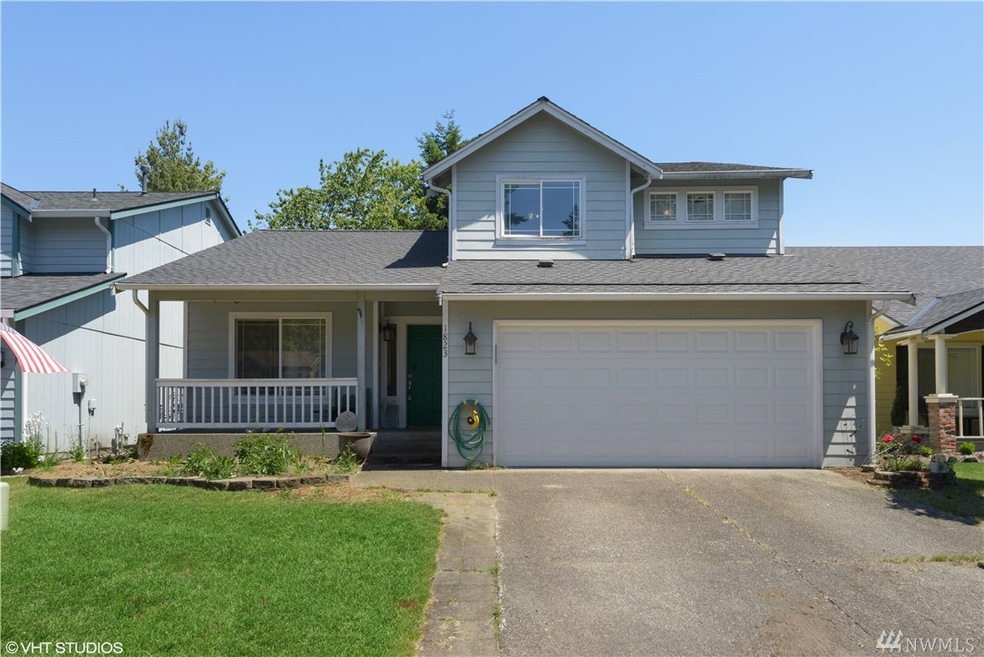
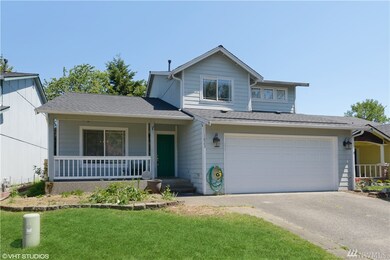
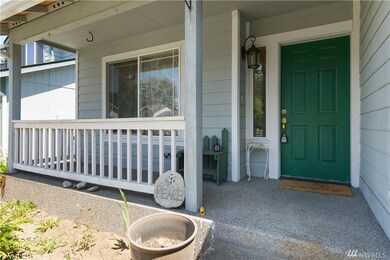
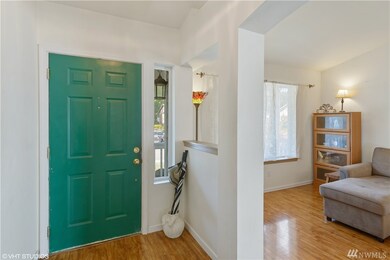
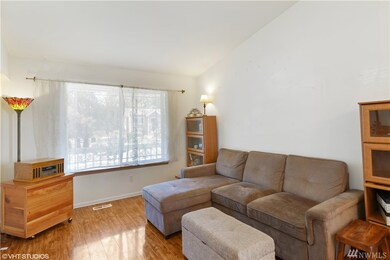
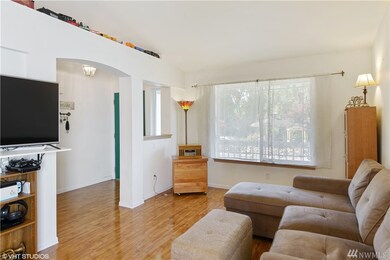
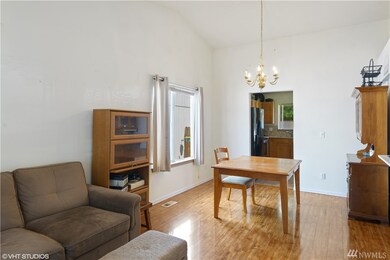
Move-in ready home! This 3 bed/2.5 bath with 1,774sq.ft. house has a lot to offer. Step into the formal living and dining area with hardwood floors. Open kitchen with an eating nook before heading to the rec room. All appliances stay with the home. New furnace, newer roof. Easy access to the backyard with room for gardening and outdoor gatherings. 2-car garage with storage space. Head upstairs to decent bedrooms and owner's suite with attached bathroom. Southern exposure for natural light on the front entry. Minutes to local amenities!
Last Agent to Sell the Property
Keller Williams Rlty Bellevue License #89248 Listed on: 06/04/2021
Source: Northwest Multiple Listing Service (NWMLS)
MLS#: NWM1781780
We collect this data history from publicly available records. To have your information removed, we recommend requesting removal directly through your county’s website.
Elizabeth Foster
eXp Realty
(253) 201-8478
77 Total Sales
1 in Spanaway
$575,000 Price
Tiffany Huang
Columbia Partners Real Estate
(425) 588-0599
62 Total Sales
1 in Spanaway
$520,000 Price
Melissa Burnham
Keller Williams Realty PS
(253) 498-5940
37 Total Sales
2 in Spanaway
$405K - $425K Price Range
Christine Forrey
Keller Williams South Sound
(206) 258-7608
111 Total Sales
1 in Spanaway
$134,900 Price
Karen Knickerbocker
RE/MAX Elite
(425) 382-8802
43 Total Sales
1 in Spanaway
$459,000 Price
Colleen McKee
KW Mountains to Sound Realty
(253) 802-8601
45 Total Sales
1 in Spanaway
$455,000 Price
We collect this data history from publicly available records. To have your information removed, we recommend requesting removal directly through your county’s website.
| Date | Buyer | Sale Price | Title Company |
|---|---|---|---|
| $425,000 | Wfg Natl Ttl Co Of Wa Llc | ||
| Bailey Lynn O | $147,990 | First American Title Ins Co | |
| Avalon Contracting | $344,000 | First American Title Ins Co |
We collect this data history from publicly available records. To have your information removed, we recommend requesting removal directly through your county’s website.
| Date | Status | Borrower | Loan Amount |
|---|---|---|---|
| Open | $330,000 |
We collect this data history from publicly available records. To have your information removed, we recommend requesting removal directly through your county’s website.
| Date | Event | Price | List to Sale | Price per Sq Ft |
|---|---|---|---|---|
| 07/19/2021 07/19/21 | Sold | $425,000 | +2.4% | $240 / Sq Ft |
| 06/15/2021 06/15/21 | Pending | -- | -- | -- |
| 06/04/2021 06/04/21 | For Sale | $415,000 | -- | $234 / Sq Ft |
We collect this data history from publicly available records. To have your information removed, we recommend requesting removal directly through your county’s website.
| Year | Tax Paid | Tax Assessment Tax Assessment Total Assessment is a certain percentage of the fair market value that is determined by local assessors to be the total taxable value of land and additions on the property. | Land | Improvement |
|---|---|---|---|---|
| 2026 | $5,124 | $467,900 | $172,500 | $295,400 |
| 2025 | $5,124 | $473,100 | $172,500 | $300,600 |
| 2024 | $4,927 | $448,900 | $160,200 | $288,700 |
| 2023 | $4,927 | $420,800 | $140,300 | $280,500 |
| 2022 | $4,886 | $438,800 | $140,300 | $298,500 |
| 2021 | $4,478 | $318,000 | $83,100 | $234,900 |
| 2019 | $3,260 | $291,100 | $68,900 | $222,200 |
| 2018 | $3,693 | $267,900 | $62,700 | $205,200 |
| 2017 | $3,262 | $237,400 | $55,100 | $182,300 |
| 2016 | $2,964 | $189,400 | $47,400 | $142,000 |
| 2014 | $2,597 | $175,400 | $47,000 | $128,400 |
| 2013 | $2,597 | $159,700 | $39,300 | $120,400 |
Seller's Agent in 2021
Kham Beitlers
Keller Williams Realty Bellevue
(206) 354-5909
160 Total Sales
AC
Seller Co-Listing Agent in 2021
Andrea Crespo
Keller Williams Realty Bellevue
(425) 454-0911
20 Total Sales
Buyer's Agent in 2021
Jung Kim
Billahome
(253) 302-7095
39 Total Sales
Source: Northwest Multiple Listing Service (NWMLS)
MLS Number: NWM1781780
APN: 500228-0230
Disclaimer: Certain information contained herein is derived from information provided by parties other than Homes.com. All information provided is deemed reliable, but is not guaranteed to be accurate and should be independently verified.
All data is obtained from various sources and may not have been verified by broker or MLS GRID. Supplied Open House Information is subject to change without notice. All information should be independently reviewed and verified for accuracy. Properties may or may not be listed by the office/agent presenting the information. Listing information is provided by the Northwest Multiple Listing Service (NWMLS). Property information is based on available data that may include MLS information, county records, and other sources. Listings marked with the 3 tree icon and provided by NWMLS. All properties are subject to prior sale or withdrawal. IDX information is provided exclusively for consumers’ personal noncommercial use, that it may not be used for any purpose other than to identify prospective properties consumers may be interested in purchasing, that the data is deemed reliable but is not guaranteed by MLS GRID. ©2026 NWMLS.
Based on information submitted to the MLS GRID
Listings courtesy of Northwest Multiple Listing Service (NWMLS) as distributed by MLS GRID
Ask me questions while you tour the home.