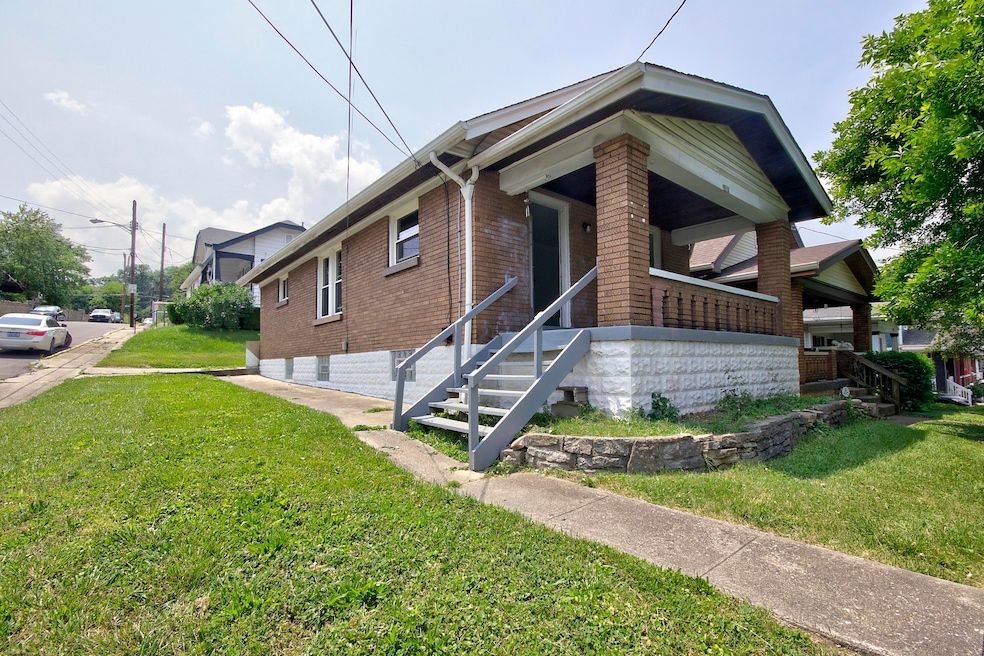
$145,000
SOLD NOV 14, 2025
1 Bed
1 Bath
728 Sq Ft
3,086 Sq Ft Lot

Sale Details

Date Sold: November 14, 2025

$199 Per Sq Ft

19% Below List Price

131 Days on Market

Highlights

  • Property is near public transit
  • Corner Lot
  • Covered Patio or Porch
  • Traditional Architecture
  • No HOA
  • 5-minute walk to Lance Corporal Justin Sims Memorial Park

About This Home

As of November 2025

Move in ready! Freshly rehabbed home with minimal maintence needed and plenty of updates. All brand new stainless appliances and granite in kitchen. New laminate flooring and paint throughout. Cozy covered front porch with bead-board ceiling. Plenty of storage in the basement, and one off-street parking space.

Last Agent to Sell the Property

Nick Dailey

RE/MAX Victory + Affiliates License #210178 Listed on: 06/04/2025

RE/MAX Victory + Affiliates

Co-Listed By

Kent Dailey

RE/MAX Victory + Affiliates License #185406

Last Buyer's Agent

Catherine Hamblin

Pivot Realty Group License #289281

Pivot Realty Group

Home Details

Home Type

  • Single Family

Year Built

  • Built in 1926

Lot Details

  • 3,086 Sq Ft Lot
  • Corner Lot

Home Design

  • Traditional Architecture
  • Brick Exterior Construction
  • Stone Foundation
  • Asphalt Roof

Interior Spaces

  • 728 Sq Ft Home
  • 1-Story Property
  • Non-Functioning Fireplace
  • Vinyl Clad Windows
  • Insulated Windows
  • Living Room
  • Dining Room

Kitchen

  • Electric Range
  • Dishwasher

Bedrooms and Bathrooms

  • 1 Bedroom
  • 1 Full Bathroom

Unfinished Basement

  • Basement Fills Entire Space Under The House
  • Laundry in Basement
  • Basement Storage

Parking

  • 1 Parking Space
  • On-Street Parking
  • Off-Street Parking

Schools

  • First District Elementary School
  • Holmes Middle School
  • Holmes Senior High School

Utilities

  • Central Air
  • Heating System Uses Natural Gas
  • 200+ Amp Service
  • Cable TV Available

Additional Features

  • Covered Patio or Porch
  • Property is near public transit

Community Details

  • No Home Owners Association

Listing and Financial Details

  • Assessor Parcel Number 055-12-10-013.00

Home Details

Home Type

Single Family

Year Built

Built in 1926

Lot Details

3,086 Sq Ft Lot

Listing Details

  • Cooling: Central Air
  • Property Condition: Existing Structure
  • Property Sub Type: Single Family Residence
  • Lot Size Acres: 0.07
  • Year Built: 1926
  • Lot Size: irr
  • Road Frontage Type: City Street
  • Co List Office Mls Id: o432500216
  • Co List Office Phone: 859-372-6000
  • Ownership: Consumer
  • Directions: Holman to 19th to Euclid
  • Architectural Style: Traditional
  • New Construction: No
  • Property Attached Yn: No
  • Structure Type: House
  • Location Tax Legal Info:Property Attached YN: No
  • Location Tax Legal Info:New Construction: No
  • Location Tax Legal Info:Elementary School: First District Elementary
  • Location Tax Legal Info:Middle or Junior School: Holmes Middle School
  • Location Tax Legal Info:High School: Holmes Senior High
  • Contract Info:Auction YN: No
  • General Property Description:Basement YN2: Yes
  • General Property Description:Fireplace YN: Yes
  • General Property Description:Lot Size Dimensions: irr
  • Cooling:Central Air: Yes
  • Parking Features Parking Total: 1
  • Sewer:Public Sewer: Yes
  • Levels:One: Yes
  • Utilities:Cable Available: Yes
  • Utilities Electric Company: Duke
  • Utilities Gas Company: Duke
  • Water Company: NKY Water
  • Water Source:Public: Yes
  • Room Details:Family Room YN: No
  • Room Details:Formal Dining Rm YN: No
  • General Property Description:Lot Size Acres: 0.0708
  • General Property Description:Living Area: 728.0
  • General Property Description:Lot Size Square Feet: 3086.0
  • Structure Type:House: Yes
  • Architecture:Traditional: Yes
  • Location Tax Legal Info:Tax ID: 055-12-10-013.00
  • Appliances Refrigerators: Yes
  • General Property Description:Fireplaces Total: 1
  • Foundation:Stone3: Yes
  • Laundry Features:In Basement: Yes
  • Roof:Asphalt: Yes
  • Electric 200 Amp Service: Yes
  • Location Tax Legal Info:Property Sub Type: Single Family Residence
  • Special Features: None

Interior Features

  • Basement: Full, Storage Space, Unfinished
  • Heating: Natural Gas
  • Levels: One
  • Property Type: Residential
  • Appliances: Electric Range, Dishwasher, Refrigerator
  • Accessibility Features: None
  • Full Bathrooms: 1
  • Total Bedrooms: 1
  • Fireplace Features: Inoperable
  • Fireplaces: 1
  • Fireplace: Yes
  • Living Area: 728.0
  • Window Features: Insulated Windows, Vinyl Frames
  • Full Basement: Yes
  • Appliances Dishwasher: Yes
  • Basement:Unfinished2: Yes
  • Appliances:Electric Range: Yes
  • Fireplace Features:Inoperable: Yes
  • Basement:Storage Space: Yes

Exterior Features

  • Roof: Asphalt
  • Lot Features: Corner Lot, Near Public Transit
  • Construction Type: Brick
  • Foundation Details: Stone
  • Patio And Porch Features: Covered, Porch
  • Construction Materials:Brick2: Yes
  • Lot Features:Corner Lot: Yes
  • Window Features:Insulated Window(s): Yes
  • Window Features:Vinyl Frames: Yes
  • Patio and Porch Features:Covered: Yes
  • Patio and Porch Features:Porch: Yes
  • Accessibility Features:None15: Yes

Garage/Parking

  • Attached Garage: No
  • Parking Features: Off Street, On Street
  • Total Parking Spaces: 1.0
  • Parking Features:Off Street2: Yes
  • Parking Features:On Street: Yes

Utilities

  • Sewer: Public Sewer
  • Water Source: Public
  • Laundry Features: In Basement
  • Cooling Y N: Yes
  • Heating Yn: Yes
  • Electric: 200+ Amp Service
  • Utilities: Cable Available
  • Heating:Natural Gas2: Yes

Condo/Co-op/Association

  • Association: No

Association/Amenities

  • Association Information:Association YN: No

Schools

  • Elementary School: First District Elementary
  • Junior High Dist: Covington Indep
  • High School: Holmes Senior High
  • Middle Or Junior School: Holmes Middle School

Lot Info

  • Lot Size Sq Ft: 3086.0
  • Zoning Description: Residential
Create a Home Valuation Report for This Property
The Home Valuation Report is an in-depth analysis detailing your home's value as well as a comparison with similar homes in the area

Home Values in the Area

Source: Public Records

Average Home Value in this Area


Source: Public Records

Property History

We collect this data history from publicly available records. To have your information removed, we recommend requesting removal directly through your county’s website.

Date Event Price List to Sale Price per Sq Ft
11/14/2025 11/14/25 Sold $145,000 0.0% $199 / Sq Ft
10/13/2025 10/13/25 Pending -- -- --
10/09/2025 10/09/25 Price Changed $145,000 -9.3% $199 / Sq Ft
09/02/2025 09/02/25 Price Changed $159,900 -5.9% $220 / Sq Ft
07/22/2025 07/22/25 Price Changed $169,900 -5.6% $233 / Sq Ft
06/04/2025 06/04/25 For Sale $179,900 -- $247 / Sq Ft
Source: Northern Kentucky Multiple Listing Service

Agents Affiliated with this Home

  • Section Image
  • Section Image
  • Section Image
See All Agents

Map

Source: Northern Kentucky Multiple Listing Service

MLS Number: 633214

Northern Kentucky Multiple Listing Service

APN: 055-12-10-013.00

Your Personal Tour Guide

Ask me questions while you tour the home.