
Matt Lysien
Suburban Life Realty, Ltd
(224) 315-8087
521 Total Sales
1 in Big Woods Marmion
$330,000 Price

Estimated Value: $497,000 - $553,000
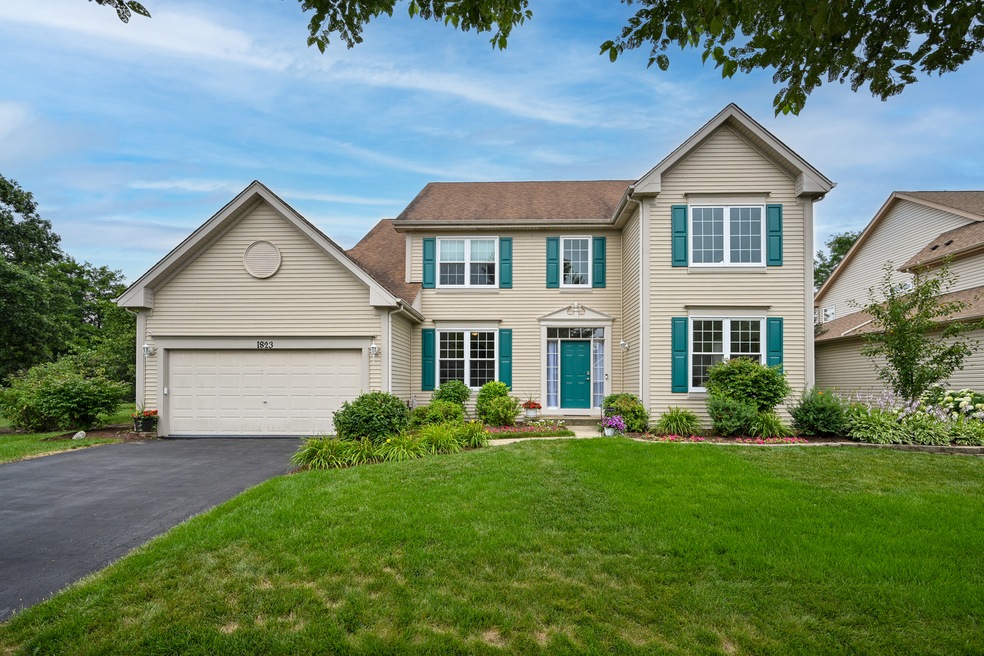
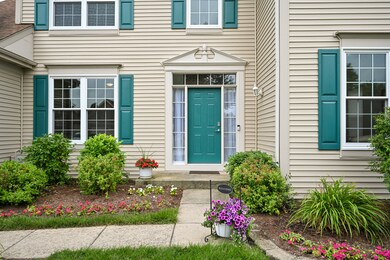
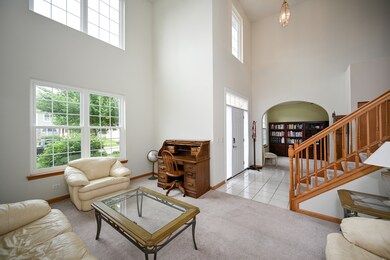
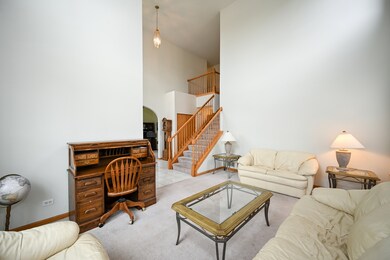
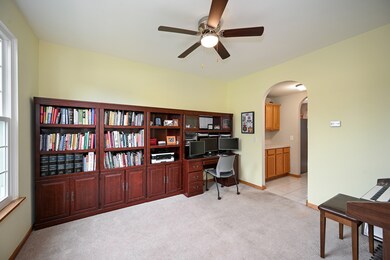
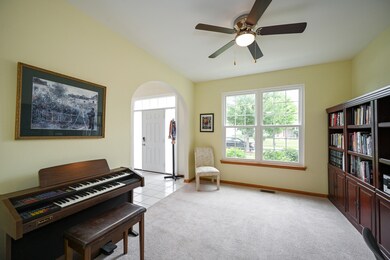
Welcome home to this beautiful 2 story home located in the Savannah subdivision just north of Butterfield road in Aurora. This home is situated on just over a quarter acre lot and has one of the deepest back yards in the neighborhood along with being the only home having an entire side lot to itself! Upon entry you are greeted with a bright and welcoming foyer with all new windows, fresh paint, and a new door. The open stairs lead directly up to 4 quality sized bedrooms including a master suite with a vaulted ceiling, full bath, and large walk in closet. The main level features a spacious kitchen, large middle island, hardwood cabinets, laminate countertops, and stainless steel appliances. An open concept layout which flows right into a dining space and comfortable family room. Walk outside to a newer brick paver patio and enjoy a beautiful night under the canopy. The partial basement is the perfect size for entertaining and having guests over and the additional rooms/ crawl space provide ample areas for all your storage needs. The 3 car tandem garage finished with epoxy flooring creates even more unique space for all your parking and workshop/ storage necessities. Home to district 101 BATAVIA schools which include Batavia highschool, Rotolo middle school, and Louise White elementary. Top test scores in Kane and Dupage county. Top athletic and music programs recognized all over the U.S. Close proximity to I-88, Chicago Premium Outlet mall, shopping centers, 3 train stations, walking paths, IL prairie path for walking/ running/ biking, and so much more. Great opportunity for a growing family to make this place home! Quiet street, low traffic, Fiddlers Oak Park next door, and top scoring schools. Schedule your showing today!
Last Agent to Sell the Property
Crosstown Realtors Inc License #475183891 Listed on: 07/21/2022
We collect this data history from publicly available records. To have your information removed, we recommend requesting removal directly through your county’s website.
Matt Lysien
Suburban Life Realty, Ltd
(224) 315-8087
521 Total Sales
1 in Big Woods Marmion
$330,000 Price
Marc Whitley
Coldwell Banker Realty
(773) 570-1476
48 Total Sales
2 in Big Woods Marmion
$600K - $671K Price Range
Marie Clucas
RE/MAX Ultimate Professionals
(815) 524-0206
101 Total Sales
1 in Big Woods Marmion
$255,000 Price
Nancy Iozzo
Coldwell Banker Realty
(224) 231-5587
62 Total Sales
1 in Big Woods Marmion
$322,000 Price
Vipin Gulati
RE/MAX Professionals Select
(708) 859-6295
268 Total Sales
1 in Big Woods Marmion
$419,000 Price
Bernard Cobb
RE/MAX of Naperville
(708) 905-8047
162 Total Sales
1 in Big Woods Marmion
$440,000 Price
We collect this data history from publicly available records. To have your information removed, we recommend requesting removal directly through your county’s website.
| Date | Buyer | Sale Price | Title Company |
|---|---|---|---|
| $412,500 | -- | ||
| Murray Kevin P | $201,000 | Chicago Title Insurance Co |
We collect this data history from publicly available records. To have your information removed, we recommend requesting removal directly through your county’s website.
| Date | Status | Borrower | Loan Amount |
|---|---|---|---|
| Open | $309,375 | ||
| Previous Owner | Murray Kevin P | $205,500 | |
| Previous Owner | Murray Kevin P | $192,300 | |
| Previous Owner | Murray Kevin P | $204,000 | |
| Previous Owner | Murray Kevin P | $50,000 | |
| Previous Owner | Murray Kevin P | $12,050 |
We collect this data history from publicly available records. To have your information removed, we recommend requesting removal directly through your county’s website.
| Date | Event | Price | List to Sale | Price per Sq Ft |
|---|---|---|---|---|
| 09/01/2022 09/01/22 | Sold | $412,500 | -0.6% | $172 / Sq Ft |
| 08/03/2022 08/03/22 | Pending | -- | -- | -- |
| 07/21/2022 07/21/22 | For Sale | $415,000 | -- | $173 / Sq Ft |
We collect this data history from publicly available records. To have your information removed, we recommend requesting removal directly through your county’s website.
| Year | Tax Paid | Tax Assessment Tax Assessment Total Assessment is a certain percentage of the fair market value that is determined by local assessors to be the total taxable value of land and additions on the property. | Land | Improvement |
|---|---|---|---|---|
| 2025 | $11,754 | $153,920 | $27,331 | $126,589 |
| 2024 | $11,754 | $147,622 | $25,125 | $122,497 |
| 2023 | $11,904 | $133,983 | $22,804 | $111,179 |
| 2022 | $11,423 | $118,204 | $21,312 | $96,892 |
| 2021 | $11,061 | $112,105 | $20,212 | $91,893 |
| 2020 | $10,879 | $109,950 | $19,823 | $90,127 |
| 2019 | $10,748 | $106,057 | $19,121 | $86,936 |
| 2018 | $10,313 | $102,017 | $18,393 | $83,624 |
| 2017 | $10,139 | $98,652 | $17,786 | $80,866 |
| 2016 | $10,018 | $95,779 | $17,268 | $78,511 |
| 2015 | -- | $93,598 | $16,875 | $76,723 |
| 2014 | -- | $90,652 | $16,344 | $74,308 |
| 2013 | -- | $90,663 | $17,805 | $72,858 |
Seller's Agent in 2022
Jacob Murray
Crosstown Realtors Inc
(630) 207-9810
1 in this area
36 Total Sales
Buyer's Agent in 2022
Frank Gaines
Baird Warner
(847) 306-7950
1 in this area
174 Total Sales
Source: Midwest Real Estate Data (MRED)
MLS Number: 11469100
APN: 12-36-402-004
Disclaimer: Certain information contained herein is derived from information provided by parties other than Homes.com. All information provided is deemed reliable, but is not guaranteed to be accurate and should be independently verified.
All data is obtained from various sources and may not have been verified by broker or MLS GRID. Supplied Open House Information is subject to change without notice. All information should be independently reviewed and verified for accuracy. Properties may or may not be listed by the office/agent presenting the information. Some IDX listings have been excluded from this website.
Listings courtesy of Midwest Real Estate Data (MRED) as distributed by MLS GRID.
Based on information submitted to the MLS GRID
Ask me questions while you tour the home.