
Melissa Kesner-Fultz
Responds Quickly
Coldwell Banker Realty
(667) 771-5218
85 Total Sales
1 in Calverton
$650,000 Price
Estimated Value: $484,417
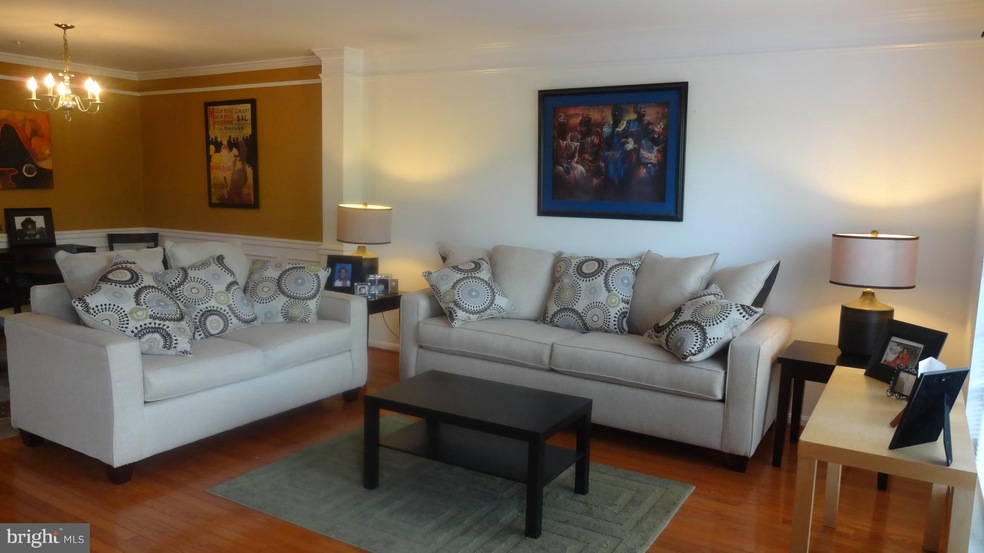
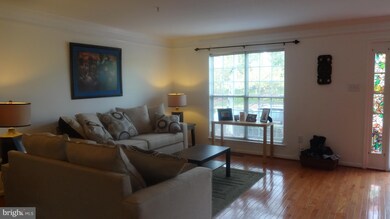
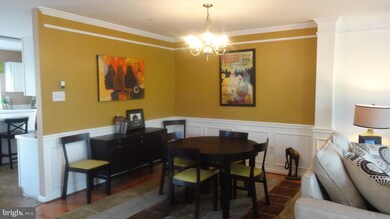
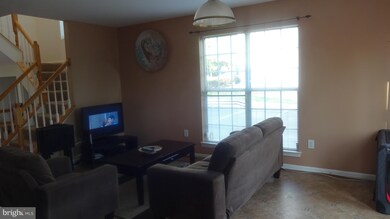
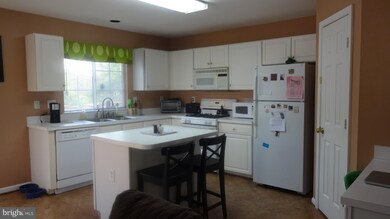
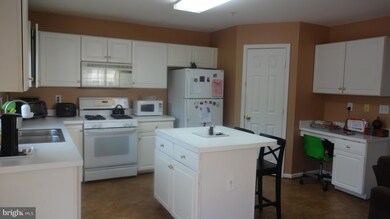
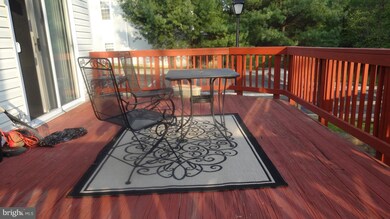
Spacious, beautiful, clean end unit town home close to major route 29 and shopping areas. Hardwood foyer, crown molding, separate living, formal dining and family rooms, gas fireplace and nice deck backing to woods. Huge kitchen with eat in island and pantry. New Deck, front Door, front windows, new water heater and gas range.
Last Agent to Sell the Property
(410) 255-3690 harjeet.jandu@exprealty.com Douglas Realty, LLC Listed on: 12/24/2018
We collect this data history from publicly available records. To have your information removed, we recommend requesting removal directly through your county’s website.
Melissa Kesner-Fultz
Coldwell Banker Realty
(667) 771-5218
85 Total Sales
1 in Calverton
$650,000 Price
Richard Garcia
RE/MAX Realty Centre, Inc.
(240) 269-2620
40 Total Sales
1 in Calverton
$199,900 Price
Eric Coaxum
Samson Properties
(301) 450-8476
91 Total Sales
2 in Calverton
$495K - $705K Price Range
Bob Lucido
Keller Williams Lucido Agency
(667) 303-1729
2,553 Total Sales
5 in Calverton
$330K - $670K Price Range
Ressie Wallace Wilson
RE/MAX Allegiance
(877) 451-5957
69 Total Sales
1 in Calverton
$155,000 Price
Nawal Tahri-Joutey
RE/MAX Realty Group
(240) 474-0834
101 Total Sales
1 in Calverton
$477,000 Price
We collect this data history from publicly available records. To have your information removed, we recommend requesting removal directly through your county’s website.
| Date | Buyer | Sale Price | Title Company |
|---|---|---|---|
| $382,000 | Realty Title Services Inc | ||
| Singh Manvinder | $425,000 | -- | |
| Kim James H | $275,000 | -- | |
| Allan Kwon | $181,990 | -- |
We collect this data history from publicly available records. To have your information removed, we recommend requesting removal directly through your county’s website.
| Date | Status | Borrower | Loan Amount |
|---|---|---|---|
| Open | $16,697 | ||
| Open | Porter Arnold | $375,081 | |
| Previous Owner | Singh Manvinder | $85,000 | |
| Previous Owner | Singh Manvinder | $340,000 |
We collect this data history from publicly available records. To have your information removed, we recommend requesting removal directly through your county’s website.
| Date | Event | Price | List to Sale | Price per Sq Ft |
|---|---|---|---|---|
| 02/01/2019 02/01/19 | Sold | $382,000 | -0.8% | $166 / Sq Ft |
| 01/02/2019 01/02/19 | For Sale | $385,000 | +0.8% | $167 / Sq Ft |
| 12/29/2018 12/29/18 | Off Market | $382,000 | -- | -- |
| 12/25/2018 12/25/18 | Price Changed | $385,000 | +2.7% | $167 / Sq Ft |
| 12/24/2018 12/24/18 | For Sale | $375,000 | 0.0% | $163 / Sq Ft |
| 05/22/2014 05/22/14 | Rented | $2,200 | 0.0% | -- |
| 05/22/2014 05/22/14 | Under Contract | -- | -- | -- |
| 05/10/2014 05/10/14 | For Rent | $2,200 | +4.8% | -- |
| 07/01/2013 07/01/13 | Rented | $2,100 | +5.0% | -- |
| 06/13/2013 06/13/13 | Under Contract | -- | -- | -- |
| 05/30/2013 05/30/13 | For Rent | $2,000 | -- | -- |
We collect this data history from publicly available records. To have your information removed, we recommend requesting removal directly through your county’s website.
| Year | Tax Paid | Tax Assessment Tax Assessment Total Assessment is a certain percentage of the fair market value that is determined by local assessors to be the total taxable value of land and additions on the property. | Land | Improvement |
|---|---|---|---|---|
| 2025 | $4,470 | $396,633 | ||
| 2024 | $4,889 | $379,867 | $0 | $0 |
| 2023 | $3,986 | $363,100 | $161,700 | $201,400 |
| 2022 | $3,690 | $355,867 | $0 | $0 |
| 2021 | $3,551 | $348,633 | $0 | $0 |
| 2020 | $3,440 | $341,400 | $154,000 | $187,400 |
| 2019 | $3,272 | $328,367 | $0 | $0 |
| 2018 | $3,800 | $315,333 | $0 | $0 |
| 2017 | $4,060 | $302,300 | $0 | $0 |
| 2016 | -- | $284,133 | $0 | $0 |
| 2015 | $3,935 | $265,967 | $0 | $0 |
| 2014 | $3,935 | $247,800 | $0 | $0 |
Seller's Agent in 2019
Harjeet Jandu
Douglas Realty, LLC
(443) 542-3151
6 Total Sales
MW
Buyer's Agent in 2019
Michell Watson
Weichert Corporate
(301) 461-0843
1 Total Sale
Source: Bright MLS
MLS Number: MDMC486012
APN: 05-03004994
Disclaimer: Certain information contained herein is derived from information provided by parties other than Homes.com. All information provided is deemed reliable, but is not guaranteed to be accurate and should be independently verified.
The data relating to real estate for sale on this website appears in part through the BRIGHT Internet Data Exchange program, a voluntary cooperative exchange of property listing data between licensed real estate brokerage firms, and is provided by BRIGHT through a licensing agreement.
Listing information is from various brokers who participate in the Bright MLS IDX program and not all listings may be visible on the site.
The property information being provided on or through the website is for the personal, non-commercial use of consumers and such information may not be used for any purpose other than to identify prospective properties consumers may be interested in purchasing.
Some properties which appear for sale on the website may no longer be available because they are for instance, under contract, sold or are no longer being offered for sale.
Property information displayed is deemed reliable but is not guaranteed.
Copyright 2026 Bright MLS, Inc.
Ask me questions while you tour the home.