
Eric Coaxum
Samson Properties
(301) 450-8476
91 Total Sales
2 in Calverton
$495K - $705K Price Range
Estimated Value: $450,858
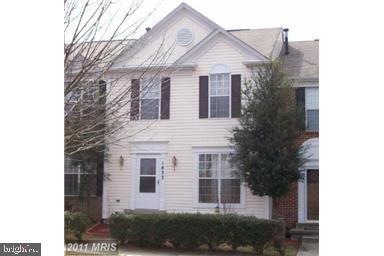
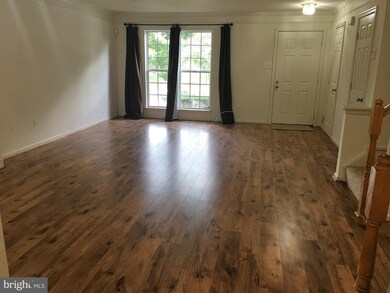
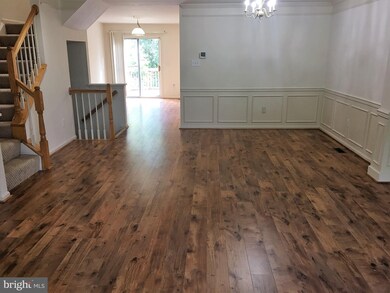
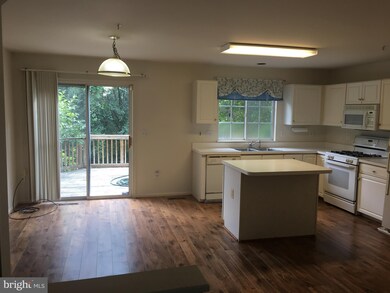
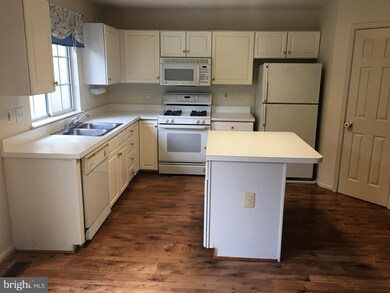
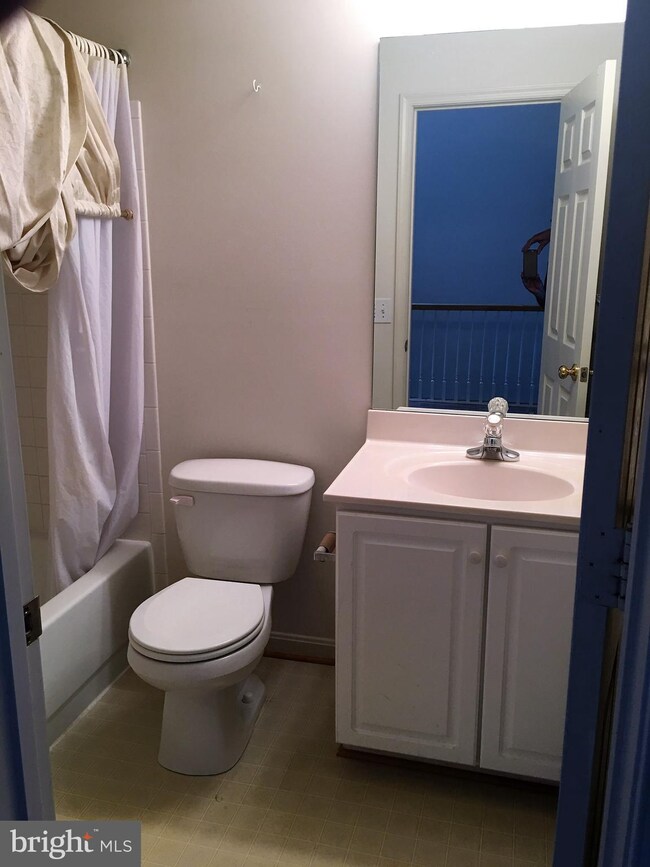
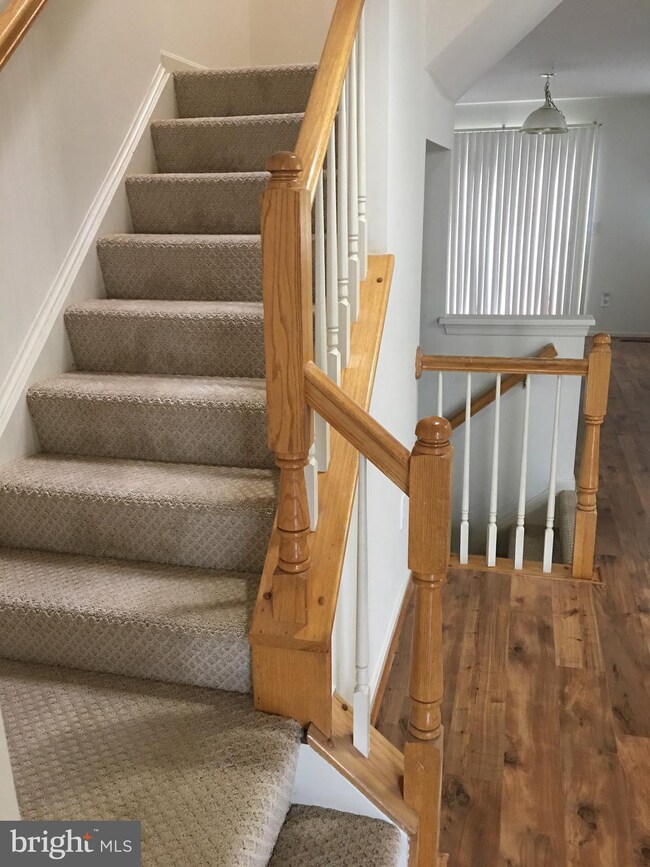
Recently renovated Town House in Silver Spring. Open floor planning with lot of natural light. Gleaming Pergo flooring on all three levels. Large Living/Dining room with Pergo flooring. Nice size Kitchen and Family room with 6' wide glass door leading to spacious deck overlooking the parkland. Kitchen has a walk-in pantry. Beautiful Berber carpet on staircases. Skylight at upper hallway fills the area with lot of natural light. Master Bedroom overlooking parkland features vaulted ceiling and walk-in closet. Master bathroom with vanity counter, tub for two and enclosed shower. Nice size 2nd and 3rd Bedrooms. Spacious hall bathroom. Basement features great room with Pergo flooring, gas fireplace, a storage room and a utility room. One reserved and other open surface parking spaces. Close to major roads such as Rt-29, I-95, I-495, ICC, New Hampshire Avenue. Centrally located for commute to Silver Spring, DC and Baltimore. Close to FDA, Ft. Meade, NSA , wine/dine, parks, shopping, etc.
Last Agent to Rent the Property
(301) 498-4000 ajarchitect@hotmail.com Maryland Premiere Properties LLC License #0225199304 Listed on: 02/27/2021
Last Renter's Agent
(855) 450-0442 dmvbroker@therealbrokerage.com Real Broker, LLC License #SP200203090
We collect this data history from publicly available records. To have your information removed, we recommend requesting removal directly through your county’s website.
Eric Coaxum
Samson Properties
(301) 450-8476
91 Total Sales
2 in Calverton
$495K - $705K Price Range
Bob Lucido
Keller Williams Lucido Agency
(667) 303-1729
2,550 Total Sales
5 in Calverton
$330K - $670K Price Range
Ressie Wallace Wilson
RE/MAX Allegiance
(877) 451-5957
69 Total Sales
1 in Calverton
$155,000 Price
Nawal Tahri-Joutey
RE/MAX Realty Group
(240) 474-0834
101 Total Sales
1 in Calverton
$477,000 Price
Tracy Edwards
Corner House Realty
(808) 468-6947
15 Total Sales
1 in Calverton
$377,000 Price
Trent Gladstone
The KW Collective
(667) 218-4642
264 Total Sales
1 in Calverton
$550,000 Price
We collect this data history from publicly available records. To have your information removed, we recommend requesting removal directly through your county’s website.
| Date | Event | Price | List to Sale | Price per Sq Ft |
|---|---|---|---|---|
| 03/30/2021 03/30/21 | Rented | $2,350 | 0.0% | -- |
| 03/02/2021 03/02/21 | For Rent | $2,350 | 0.0% | -- |
| 02/28/2021 02/28/21 | Off Market | $2,350 | -- | -- |
| 02/27/2021 02/27/21 | For Rent | $2,350 | +4.4% | -- |
| 01/05/2019 01/05/19 | Rented | $2,250 | 0.0% | -- |
| 11/16/2018 11/16/18 | For Rent | $2,250 | +4.7% | -- |
| 09/22/2018 09/22/18 | Rented | $2,150 | -6.5% | -- |
| 09/22/2018 09/22/18 | Under Contract | -- | -- | -- |
| 06/18/2018 06/18/18 | For Rent | $2,300 | -- | -- |
We collect this data history from publicly available records. To have your information removed, we recommend requesting removal directly through your county’s website.
| Year | Tax Paid | Tax Assessment Tax Assessment Total Assessment is a certain percentage of the fair market value that is determined by local assessors to be the total taxable value of land and additions on the property. | Land | Improvement |
|---|---|---|---|---|
| 2025 | $4,783 | $363,700 | ||
| 2024 | $4,537 | $349,300 | $0 | $0 |
| 2023 | $4,354 | $334,900 | $161,700 | $173,200 |
| 2022 | $4,121 | $332,233 | $0 | $0 |
| 2021 | $3,972 | $329,567 | $0 | $0 |
| 2020 | $3,972 | $326,900 | $154,000 | $172,900 |
| 2019 | $3,814 | $314,833 | $0 | $0 |
| 2018 | $3,661 | $302,767 | $0 | $0 |
| 2017 | $4,065 | $290,700 | $0 | $0 |
| 2016 | -- | $273,600 | $0 | $0 |
| 2015 | $4,494 | $256,500 | $0 | $0 |
| 2014 | $4,494 | $239,400 | $0 | $0 |
Landlord's Agent in 2021
Awinash Tuckley
Maryland Premiere Properties LLC
(301) 717-8950
22 Total Sales
Tenant's Agent in 2021
Jason Kromirs
Real Broker, LLC
(202) 909-3466
37 Total Sales
Source: Bright MLS
MLS Number: MDMC743748
APN: 05-03005032
Disclaimer: Certain information contained herein is derived from information provided by parties other than Homes.com. All information provided is deemed reliable, but is not guaranteed to be accurate and should be independently verified.
The data relating to real estate for sale on this website appears in part through the BRIGHT Internet Data Exchange program, a voluntary cooperative exchange of property listing data between licensed real estate brokerage firms, and is provided by BRIGHT through a licensing agreement.
Listing information is from various brokers who participate in the Bright MLS IDX program and not all listings may be visible on the site.
The property information being provided on or through the website is for the personal, non-commercial use of consumers and such information may not be used for any purpose other than to identify prospective properties consumers may be interested in purchasing.
Some properties which appear for sale on the website may no longer be available because they are for instance, under contract, sold or are no longer being offered for sale.
Property information displayed is deemed reliable but is not guaranteed.
Copyright 2026 Bright MLS, Inc.
Ask me questions while you tour the home.