
Mr. Eric Stewart
Long & Foster Real Estate, Inc.
(240) 702-1551
381 Total Sales
12 in Olney
$545K - $1.6M Price Range
Estimated Value: $503,208
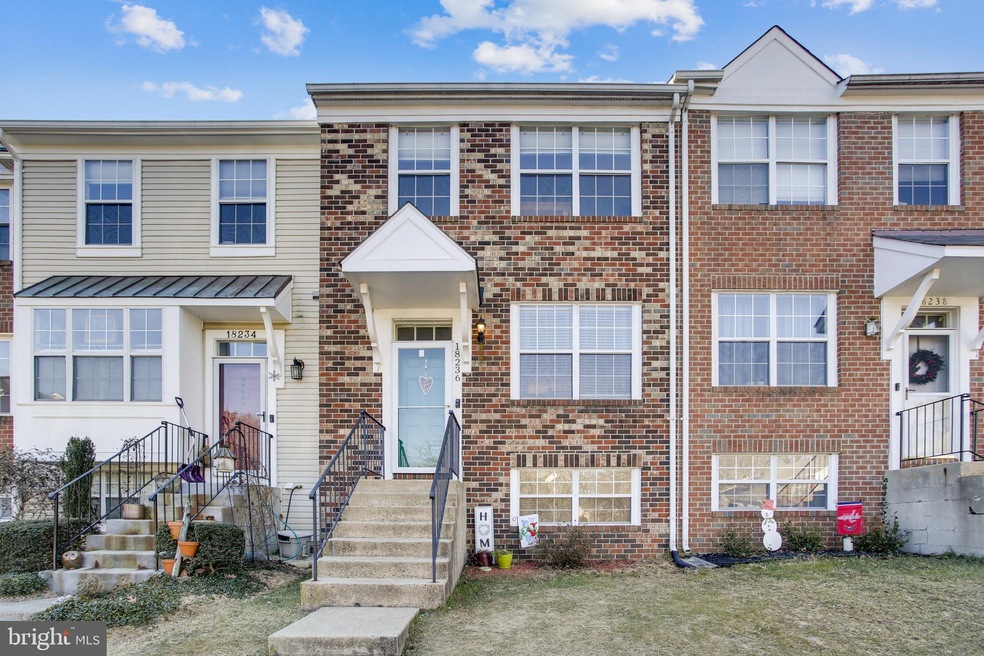
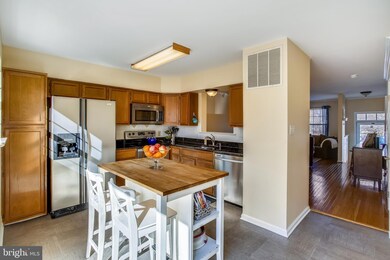
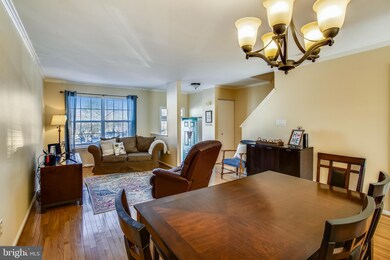
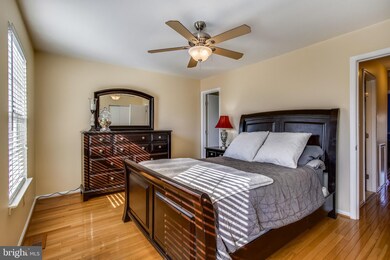
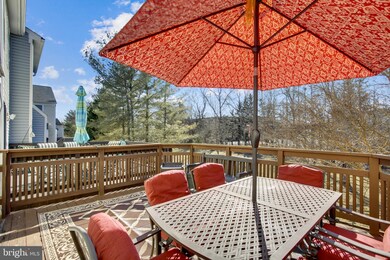
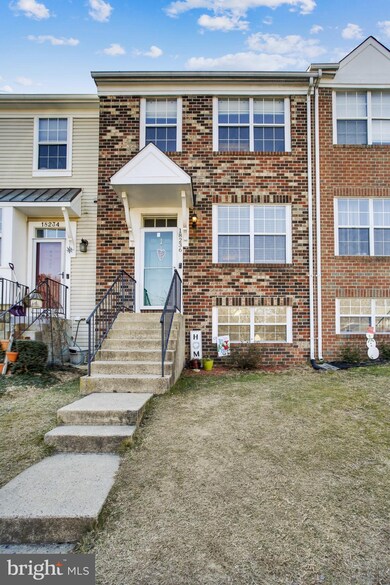
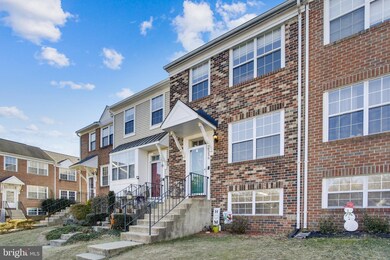
Amazing and Affordable! Check out this beautiful townhome located in the quaint neighborhood of Fair Hill Farm right in the heart of Olney! A short distance to everything Olney has to offer including grocery stores , shopping and restaurants. Featuring 3 bedrooms, 2 full baths and 2 half baths, as well as a bonus room, this home packs a big punch for its size. Enter at the main level to an open living space featuring hardwood floors throughout the living room and dining room. In the kitchen you'll find ample cabinet space, stainless steal appliances, granite countertops and lots of sunlight. A deck off of the kitchen offers additional space to relax and entertain. Hardwood floors continue to the upper level where you'll find a generously sized primary bedroom with double closets and an updated en suite bathroom. Two additional well-sized bedrooms, an updated hall bath and a linen closet round out the upper level. The lower level features a cozy family room complete with new carpeting and a fireplace. Additionally, you find another half bath as well as a bonus room perfect for teleworking or distance learning . A slider on the lower level lets you walk out to a stone patio area and fenced in backyard. This home has been well maintained with lots of updates including fresh paint and new carpet, as well as a newer Samsung washer (2017), roof (2016) and HVAC system (2015).
Last Agent to Sell the Property
(301) 681-0550 kvano72@msn.com Weichert, REALTORS Brokerage Phone: 3016810550 Listed on: 01/29/2021
We collect this data history from publicly available records. To have your information removed, we recommend requesting removal directly through your county’s website.
Mr. Eric Stewart
Long & Foster Real Estate, Inc.
(240) 702-1551
381 Total Sales
12 in Olney
$545K - $1.6M Price Range
Melissa Terzis
TTR Sotheby's International Realty
(844) 248-8910
79 Total Sales
1 in Olney
$715,000 Price
Patrick Mayo
RE/MAX Realty Centre, Inc.
(301) 417-5030
42 Total Sales
5 in Olney
$390K - $1.2M Price Range
Roby Thompson
Long & Foster Real Estate, Inc.
(202) 929-5866
124 Total Sales
1 in Olney
$320,000 Price
Wanda Hamilton
Keller Williams Preferred Properties
(202) 883-5634
37 Total Sales
1 in Olney
$445,000 Price
Lynn Holland
RE/MAX Realty Centre, Inc.
(240) 541-5149
98 Total Sales
2 in Olney
$550K - $630K Price Range
We collect this data history from publicly available records. To have your information removed, we recommend requesting removal directly through your county’s website.
| Date | Event | Price | List to Sale | Price per Sq Ft |
|---|---|---|---|---|
| 05/19/2021 05/19/21 | Sold | $390,000 | 0.0% | $212 / Sq Ft |
| 04/15/2021 04/15/21 | Price Changed | $390,000 | +1.3% | $212 / Sq Ft |
| 04/12/2021 04/12/21 | Pending | -- | -- | -- |
| 01/29/2021 01/29/21 | For Sale | $384,900 | -- | $210 / Sq Ft |
We collect this data history from publicly available records. To have your information removed, we recommend requesting removal directly through your county’s website.
| Year | Tax Paid | Tax Assessment Tax Assessment Total Assessment is a certain percentage of the fair market value that is determined by local assessors to be the total taxable value of land and additions on the property. | Land | Improvement |
|---|---|---|---|---|
| 2025 | $4,836 | $382,200 | ||
| 2024 | $4,594 | $368,100 | $0 | $0 |
| 2023 | $4,414 | $354,000 | $158,400 | $195,600 |
| 2022 | $4,052 | $337,500 | $0 | $0 |
| 2021 | $6,259 | $321,000 | $0 | $0 |
| 2020 | $5,851 | $304,500 | $158,400 | $146,100 |
| 2019 | $2,894 | $302,733 | $0 | $0 |
| 2018 | $3,325 | $300,967 | $0 | $0 |
| 2017 | $2,818 | $299,200 | $0 | $0 |
| 2016 | $3,143 | $284,633 | $0 | $0 |
| 2015 | $3,143 | $270,067 | $0 | $0 |
| 2014 | $3,143 | $255,500 | $0 | $0 |
Seller's Agent in 2021
Karen Ranallo
Weichert Corporate
(301) 221-2715
27 Total Sales
Buyer's Agent in 2021
Carolyn Simpkins
Weichert Corporate
(240) 602-6280
88 Total Sales
Source: Bright MLS
MLS Number: MDMC740274
APN: 08-02742341
Disclaimer: Certain information contained herein is derived from information provided by parties other than Homes.com. All information provided is deemed reliable, but is not guaranteed to be accurate and should be independently verified.
The data relating to real estate for sale on this website appears in part through the BRIGHT Internet Data Exchange program, a voluntary cooperative exchange of property listing data between licensed real estate brokerage firms, and is provided by BRIGHT through a licensing agreement.
Listing information is from various brokers who participate in the Bright MLS IDX program and not all listings may be visible on the site.
The property information being provided on or through the website is for the personal, non-commercial use of consumers and such information may not be used for any purpose other than to identify prospective properties consumers may be interested in purchasing.
Some properties which appear for sale on the website may no longer be available because they are for instance, under contract, sold or are no longer being offered for sale.
Property information displayed is deemed reliable but is not guaranteed.
Copyright 2026 Bright MLS, Inc.
Ask me questions while you tour the home.