
Stephanie Bray
SERHANT.
(480) 531-8952
173 Total Sales
13 in Paradise Valley Village
$325K - $910K Price Range



Estimated Value: $279,226
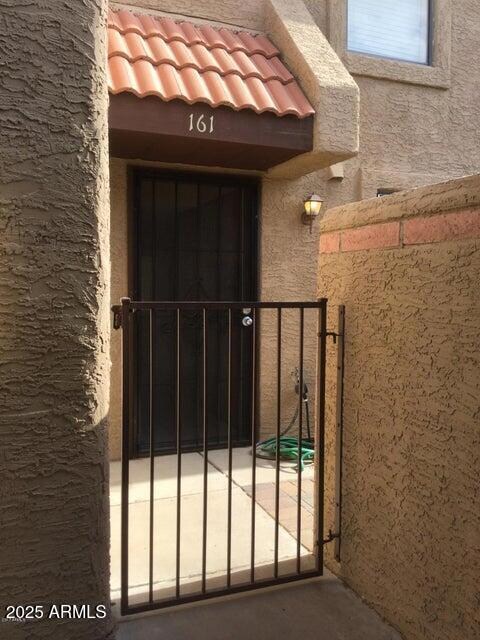
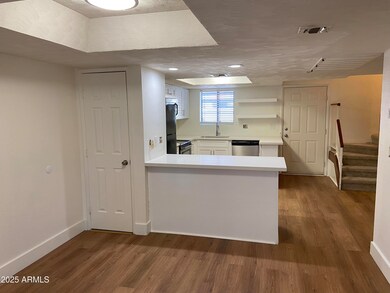
NEW cabinets and countertops. NEW carpet! This townhome includes all appliances, 2 fireplaces & split primary bedrooms each with their own private bath. Patio storage, balcony with sunset views, downstairs laundry, several closets plus storage area. Pool, spa, clubhouse and mailbox are just a short walk off back patio. Well maintained landscaping & walkways w/privacy all very close to this centrally located unit. 2 covered parking spots right off the front patio. Nearby parks & dog park. Close to 51/101 freeways, Desert Ridge, Mayo Clinic, Paradise Valley Community College, Scottsdale and all that the Valley has to offer.
Last Agent to Rent the Property
David Casanova
REALTY ONE GROUP AZ License #SA677843000 Listed on: 04/08/2025
Last Renter's Agent
David Casanova
Realty ONE Group License #SA677843000
We collect this data history from publicly available records. To have your information removed, we recommend requesting removal directly through your county’s website.
Stephanie Bray
SERHANT.
(480) 531-8952
173 Total Sales
13 in Paradise Valley Village
$325K - $910K Price Range
Steven Klemow
Fathom Realty Elite
(623) 263-2735
60 Total Sales
1 in Paradise Valley Village
$397,500 Price
Curtis Mitchell
SERHANT.
(623) 526-5355
105 Total Sales
8 in Paradise Valley Village
$130K - $1.2M Price Range
Janelle Pittman
eXp Realty
(623) 253-8396
171 Total Sales
3 in Paradise Valley Village
$193K - $465K Price Range
Stacey Akers
NextHome Valleywide
(623) 253-7995
61 Total Sales
1 in Paradise Valley Village
$470,000 Price
Tiffany Pettit
W and Partners, LLC
(623) 439-8970
123 Total Sales
5 in Paradise Valley Village
$225K - $765K Price Range
We collect this data history from publicly available records. To have your information removed, we recommend requesting removal directly through your county’s website.
| Date | Buyer | Sale Price | Title Company |
|---|---|---|---|
| $144,000 | First American Title Insuran | ||
| Neville Drew | $50,000 | First American Title Ins Co | |
| Neville Diane | -- | First American Title Ins Co | |
| Riggs Bob J | $46,756 | None Available | |
| Pirelli John A | -- | Chicago Title Insurance Co | |
| Pirelli John A | -- | First American Title Ins Co | |
| Pirelli John A | $89,900 | First American Title Ins Co | |
| Campbell Ian J | $77,000 | First American Title | |
| Daugherty Patrick Steven | $65,000 | Fiesta Title & Escrow Agency |
We collect this data history from publicly available records. To have your information removed, we recommend requesting removal directly through your county’s website.
| Date | Status | Borrower | Loan Amount |
|---|---|---|---|
| Open | $100,000 | ||
| Closed | Casanova David | $136,800 | |
| Previous Owner | Neville Drew | $40,000 | |
| Previous Owner | Riggs Bob | $28,000 | |
| Previous Owner | Pirelli John A | $156,000 | |
| Previous Owner | Pirelli John A | $50,000 | |
| Previous Owner | Pirelli John A | $9,600 | |
| Previous Owner | Pirelli John A | $88,400 |
We collect this data history from publicly available records. To have your information removed, we recommend requesting removal directly through your county’s website.
| Date | Event | Price | List to Sale | Price per Sq Ft | Prior Sale |
|---|---|---|---|---|---|
| 05/26/2025 05/26/25 | Rented | $1,600 | -3.0% | -- | |
| 05/23/2025 05/23/25 | Under Contract | -- | -- | -- | |
| 05/17/2025 05/17/25 | Price Changed | $1,650 | -8.3% | $1 / Sq Ft | |
| 05/02/2025 05/02/25 | Price Changed | $1,800 | -2.7% | $2 / Sq Ft | |
| 04/21/2025 04/21/25 | Price Changed | $1,850 | -2.6% | $2 / Sq Ft | |
| 04/08/2025 04/08/25 | For Rent | $1,900 | 0.0% | -- | |
| 07/25/2017 07/25/17 | Sold | $144,000 | 0.0% | $118 / Sq Ft | View Prior Sale |
| 06/06/2017 06/06/17 | Pending | -- | -- | -- | |
| 06/03/2017 06/03/17 | Price Changed | $144,000 | -3.7% | $118 / Sq Ft | |
| 05/23/2017 05/23/17 | Price Changed | $149,500 | -6.3% | $122 / Sq Ft | |
| 05/12/2017 05/12/17 | For Sale | $159,500 | -- | $130 / Sq Ft |
We collect this data history from publicly available records. To have your information removed, we recommend requesting removal directly through your county’s website.
| Year | Tax Paid | Tax Assessment Tax Assessment Total Assessment is a certain percentage of the fair market value that is determined by local assessors to be the total taxable value of land and additions on the property. | Land | Improvement |
|---|---|---|---|---|
| 2025 | $638 | $7,365 | ||
| 2024 | $607 | $7,014 | ||
| 2023 | $607 | $16,720 | $3,340 | $13,380 |
| 2022 | $602 | $12,370 | $2,470 | $9,900 |
| 2021 | $611 | $11,360 | $2,270 | $9,090 |
| 2020 | $591 | $10,820 | $2,160 | $8,660 |
| 2019 | $593 | $9,020 | $1,800 | $7,220 |
| 2018 | $572 | $7,670 | $1,530 | $6,140 |
| 2017 | $546 | $7,370 | $1,470 | $5,900 |
| 2016 | $537 | $6,330 | $1,260 | $5,070 |
| 2015 | $522 | $5,970 | $1,190 | $4,780 |
DC
Landlord's Agent in 2025
David Casanova
REALTY ONE GROUP AZ
Seller's Agent in 2017
Noreen Willig
DPR Realty
(602) 803-1909
1 in this area
4 Total Sales
JS
Buyer's Agent in 2017
Javier Saunders
Panam Real Estate
(602) 881-5162
3 Total Sales
Source: Arizona Regional Multiple Listing Service (ARMLS)
MLS Number: 6848402
APN: 215-15-163
Disclaimer: Certain information contained herein is derived from information provided by parties other than Homes.com. All information provided is deemed reliable, but is not guaranteed to be accurate and should be independently verified.
All information should be verified by the recipient and none is guaranteed as accurate by ARMLS
Listing Information presented by local MLS brokerage: Ten-X, local REALTOR®- Arlene Richardson - (888)-952-6393
Ask me questions while you tour the home.