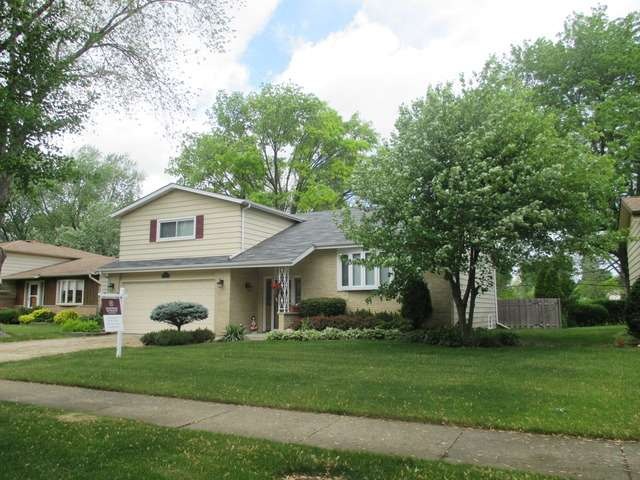
NOT LISTED FOR SALE

Estimated Value: $572,068

3 Beds
4 Baths
1,900 Sq Ft
$301/Sq Ft Est. Value

Sale Details

Date Sold: June 18, 2014

Last sale price $388,000 $204 Per Sq Ft

Est. 47% increase in value since last sale

Current estimated payment $3,759 / mo

1 Day on Market

Highlights

  • Landscaped Professionally
  • Wood Flooring
  • Fenced Yard
  • Recreation Room
  • Lower Floor Utility Room
  • Attached Garage

About This Home

As of June 2014

A lovely,well maintained home inside & out.Wonderful,large open,same lvl living/dining/kitchen floor plan overlooking 24X19 great rm.Great entertaining possibilities.3 lrg bdrms/3.1 bths.Master en suite.Hdwd flrs thruout.Custom kit w/cherry cabs/corian top. Many new upgrades:roof,htw,windows,w/d,appliances,A/C,furnace,patio,plus.Pretty landscaping. Fenced backyard w/stone patio & cute shed. This home is just a gem!

Last Agent to Sell the Property

Alexandra Korompilas

Baird & Warner License #475154248 Listed on: 06/02/2014

Baird & Warner

Last Buyer's Agent

Connie Hoos

Coldwell Banker Realty License #475086163

Coldwell Banker Realty
Create a Home Valuation Report for This Property
The Home Valuation Report is an in-depth analysis detailing your home's value as well as a comparison with similar homes in the area

Home Details

Home Type

  • Single Family

Year Built

  • 1965

Lot Details

  • Southern Exposure
  • Fenced Yard
  • Landscaped Professionally

Parking

  • Attached Garage
  • Garage Transmitter
  • Garage Door Opener
  • Parking Included in Price
  • Garage Is Owned

Home Design

  • Tri-Level Property
  • Brick Exterior Construction

Interior Spaces

  • Entrance Foyer
  • Recreation Room
  • Lower Floor Utility Room
  • Wood Flooring
  • Storm Screens

Kitchen

  • Breakfast Bar
  • Oven or Range
  • Microwave
  • Freezer
  • Dishwasher
  • Disposal

Bedrooms and Bathrooms

  • Primary Bathroom is a Full Bathroom
  • Separate Shower

Laundry

  • Dryer
  • Washer

Finished Basement

  • Partial Basement
  • Sub-Basement
  • Finished Basement Bathroom

Outdoor Features

  • Brick Porch or Patio

Utilities

  • Forced Air Heating and Cooling System
  • Heating System Uses Gas
  • Lake Michigan Water

Home Details

Home Type

Single Family

Year Built

1965

Lot Details

8,712 Sq Ft Lot

Parking

2

Listing Details

  • Property Type: Detached Single
  • Built Before 1978 (Y/N): Yes
  • General Information: School Bus Service
  • Age: 41-50 Years
  • Full Bathrooms: 3
  • Half Bathrooms: 1
  • Ownership: Fee Simple
  • Total Full or Half Bathrooms: 3.1
  • Style Of House: Tri-Level
  • Type Detached: Split Level w/ Sub
  • Estimated Year Built: 1965
  • Special Features: None
  • Property Sub Type: Detached
  • Year Built: 1965

Interior Features

  • Interior Property Features: Hardwood Floors
  • Number Of Rooms: 8
  • Living Room: Dimensions: 20X17, On Level: 2nd Level, Flooring: Hardwood
  • Appliances: Oven/Range, Microwave, Dishwasher, Refrigerator, Freezer, Washer, Dryer, Disposal
  • Equipment: Humidifier, TV-Cable, Security System, CO Detectors, Fan-Whole House, Sump Pump
  • Basement: Partial
  • Basement: Finished, Sub-Basement
  • Basement Bathrooms: Yes
  • Bedrooms All Levels: 3
  • Primary Bedroom Bath: Full
  • Bathroom Amenities: Separate Shower
  • Above Grade Bedrooms: 3
  • Laundry: Dimensions: 15X11, On Level: Basement, Flooring: Vinyl
  • Dining Room: Dimensions: 13X10, On Level: 2nd Level, Flooring: Hardwood
  • Kitchen Type: Dimensions: 14X12, On Level: 2nd Level, Flooring: Hardwood
  • Kitchen Type: Eating Area-Breakfast Bar
  • Additional Rooms: Foyer, Recreation Room, Utility Room-Lower Level
  • Master Bedroom: Dimensions: 13X14, On Level: 3rd Level, Flooring: Hardwood
  • Additional Room 1 Name: Recreation Rm, Dimensions: 17X15, On Level: Basement, Flooring: Vinyl
  • Additional Room 2 Name: Foyer, Dimensions: 16X07, On Level: Main Level, Flooring: Ceramic Tile
  • Bedroom 2: Dimensions: 17X11, On Level: 3rd Level, Flooring: Hardwood
  • Additional Room 3 Name: Utility Room-Lower Level, Dimensions: 10X07, On Level: Basement, Flooring: Vinyl
  • Bedroom 3: Dimensions: 13X10, On Level: 3rd Level, Flooring: Hardwood
  • Estimated Sq Ft: 1900
  • Family Room: Dimensions: 24X19, On Level: Main Level, Flooring: Hardwood

Exterior Features

  • Lot Size: Less Than .25 Acre
  • Exterior Building Type: Brick
  • Exterior Property Features: Patio, Brick Paver Patio, Storms/Screens
  • Exposure: S (South)
  • Acreage: 0.2097

Garage/Parking

  • Number of Cars: 2
  • Parking: Garage
  • Garage Type: Attached
  • Garage Details: Garage Door Opener(s), Transmitter(s)
  • Garage On Site: Yes
  • Number Garage Spaces: 2
  • Parking Included In Price: Yes
  • Garage Ownership: Owned

Utilities

  • Electricity: 150 Amp Service
  • Air Conditioner: Central Air
  • Water: Lake Michigan
  • Sewer: Sewer-Public, Sewer-Storm
  • Heating Fuel: Gas, Forced Air

Schools

  • Junior High Dist: 26

Lot Info

  • Lot Dimensions: 63 X 145
  • Lot Description: Fenced Yard, Landscaped Professionally
  • Parcel Identification Number: 03253020250000

Tax Info

  • Taxes: 7607.54

Ownership History

We collect this data history from publicly available records. To have your information removed, we recommend requesting removal directly through your county’s website.

Date Name Owned For Owner Type

Purchase Details

Closed on
Jan 15, 2021
Sold by
Bought by
Current Estimated Value
$572,068

Purchase Details

Listed on
Jun 2, 2014
Closed on
Jun 18, 2014
Sold by
Bought by
Seller's Agent
Alexandra Korompilas
Baird & Warner
Buyer's Agent
Connie Hoos
Coldwell Banker Realty
List Price
$395,000
Sold Price
$388,000
Premium/Discount to List
-$7,000
-1.77%

Home Financials for this Owner

Home Financials are based on the most recent Mortgage that was taken out on this home.
Avg. Annual Appreciation
3.25%

Purchase Details

Closed on
Nov 11, 2005
Sold by
Bought by

Purchase Details

Closed on
Oct 1, 1998
Sold by
Bought by
Source: Public Records

Home Values in the Area

Source: Public Records

Average Home Value in this Area


Source: Public Records

Agents Specializing in Forest River, IL

See All Agents

Purchase History

We collect this data history from publicly available records. To have your information removed, we recommend requesting removal directly through your county’s website.

Date Buyer Sale Price Title Company
-- None Available
$388,000 Attorneys Title Guaranty Fun
-- --
$261,000 --
Source: Public Records

Property History

We collect this data history from publicly available records. To have your information removed, we recommend requesting removal directly through your county’s website.

Date Event Price List to Sale Price per Sq Ft
06/18/2014 06/18/14 Sold $388,000 -1.8% $204 / Sq Ft
06/03/2014 06/03/14 Pending -- -- --
06/02/2014 06/02/14 For Sale $395,000 -- $208 / Sq Ft
Source: Midwest Real Estate Data (MRED)

Tax History

We collect this data history from publicly available records. To have your information removed, we recommend requesting removal directly through your county’s website.

Year Tax Paid Tax Assessment Tax Assessment Total Assessment is a certain percentage of the fair market value that is determined by local assessors to be the total taxable value of land and additions on the property. Land Improvement
2025 $7,313 $43,000 $9,592 $33,408
2024 $7,313 $30,990 $8,222 $22,768
2023 $8,140 $30,990 $8,222 $22,768
2022 $8,140 $35,101 $8,222 $26,879
2021 $8,911 $33,516 $5,252 $28,264
2020 $9,752 $33,516 $5,252 $28,264
2019 $9,787 $37,365 $5,252 $32,113
2018 $8,396 $29,542 $4,567 $24,975
2017 $8,341 $29,542 $4,567 $24,975
2016 $8,834 $29,542 $4,567 $24,975
2015 $8,736 $26,860 $3,882 $22,978
2014 $7,773 $26,860 $3,882 $22,978
2013 $7,568 $26,860 $3,882 $22,978
Source: Public Records

Agents Affiliated with this Home

  • Section Image
  • Section Image
See All Agents

Map

Source: Midwest Real Estate Data (MRED)

MLS Number: MRD08632344

Midwest Real Estate Data (MRED)

APN: 03-25-302-025-0000

Your Personal Tour Guide

Ask me questions while you tour the home.